Emerald Forum Indore
Overview
- Office Space
Description
Emerald Forum Indore | Premium A Grade Commercial & Office Spaces on AB Road
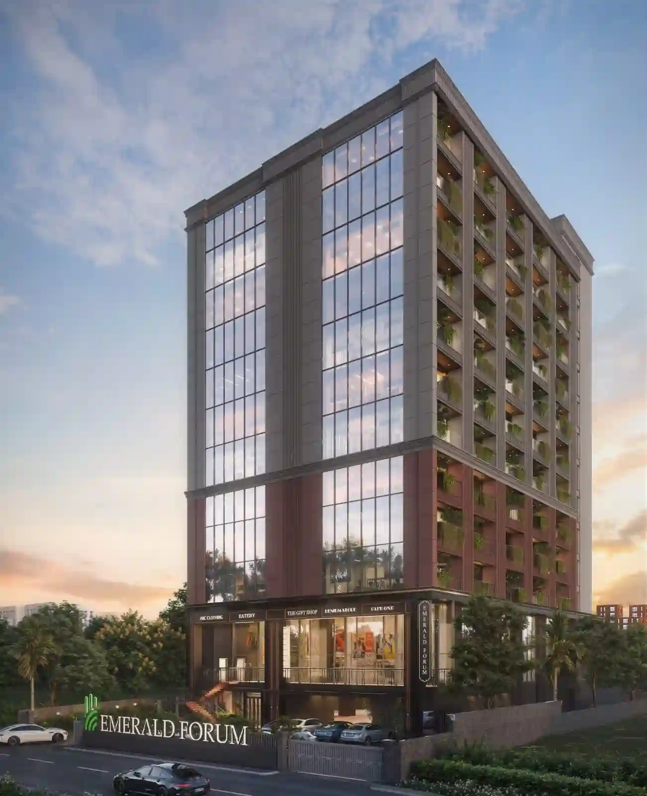
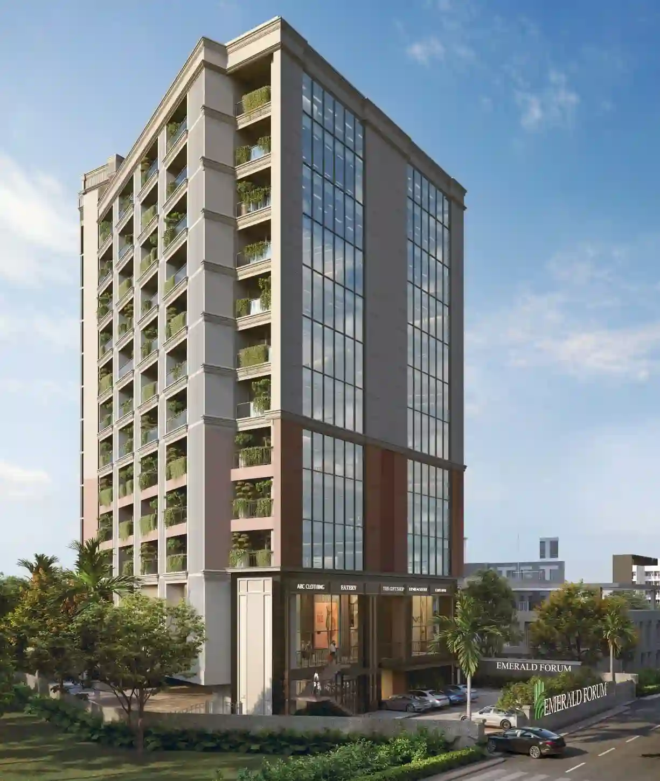
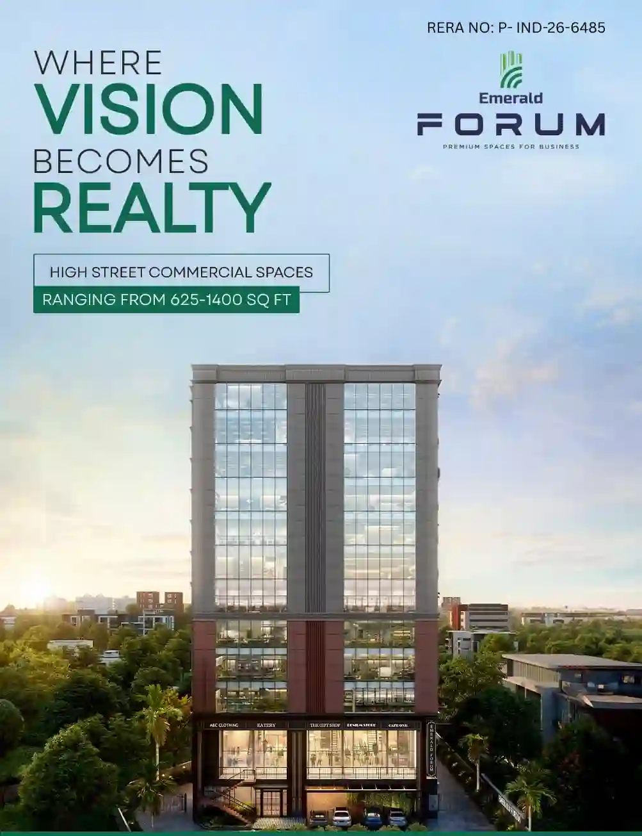
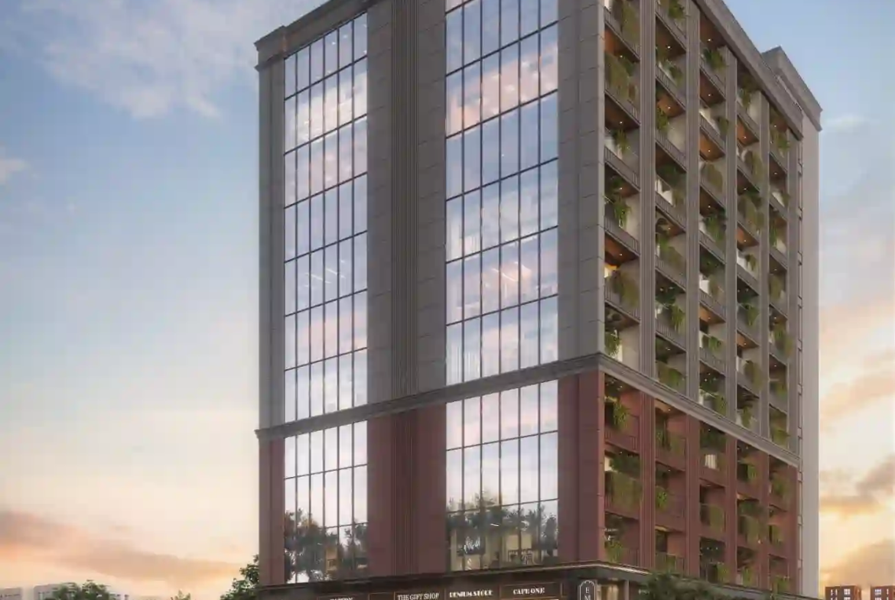
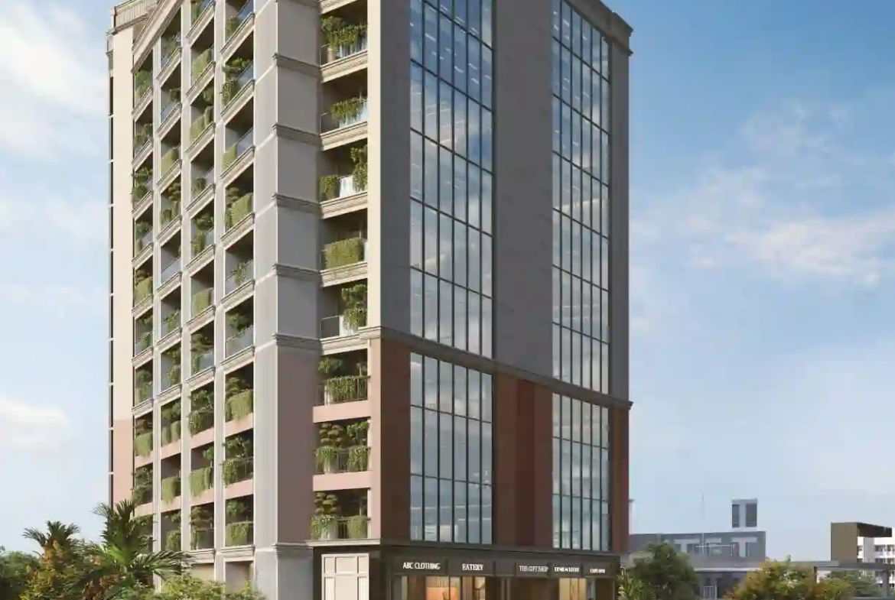
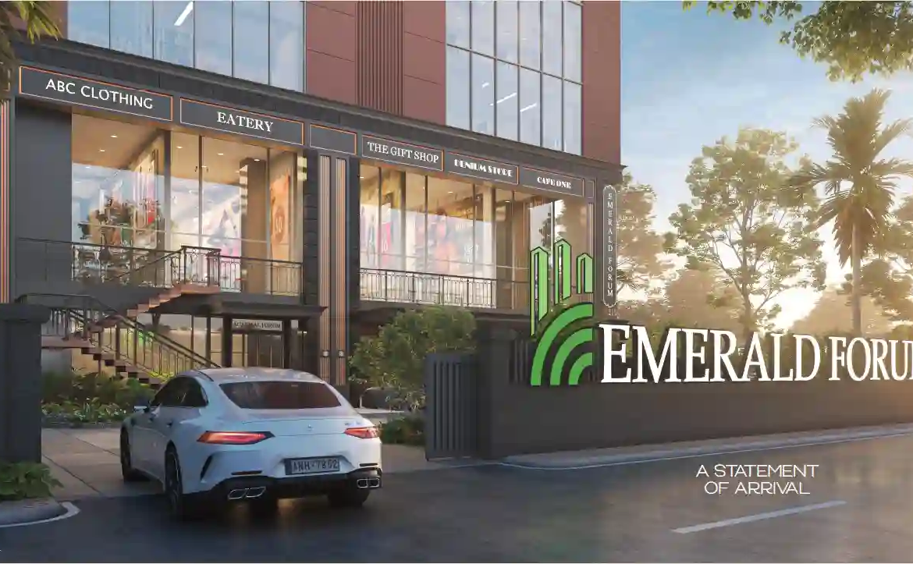
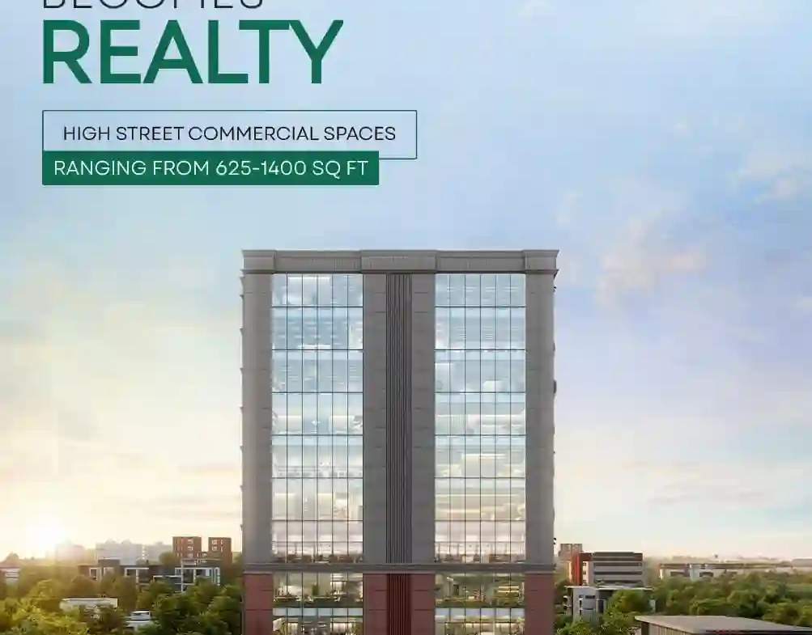
Establish a commanding retail presence at a high-visibility destination engineered for continuous footfall. Located precisely at Niranjanpur Square on the bustling AB Road , Emerald Forum offers brilliantly designed shop-cum-residential-style commercial layouts. With its striking facade drawing from classical Western architectural aesthetics , this landmark guarantees that your business captures the prestige and attention it truly deserves.
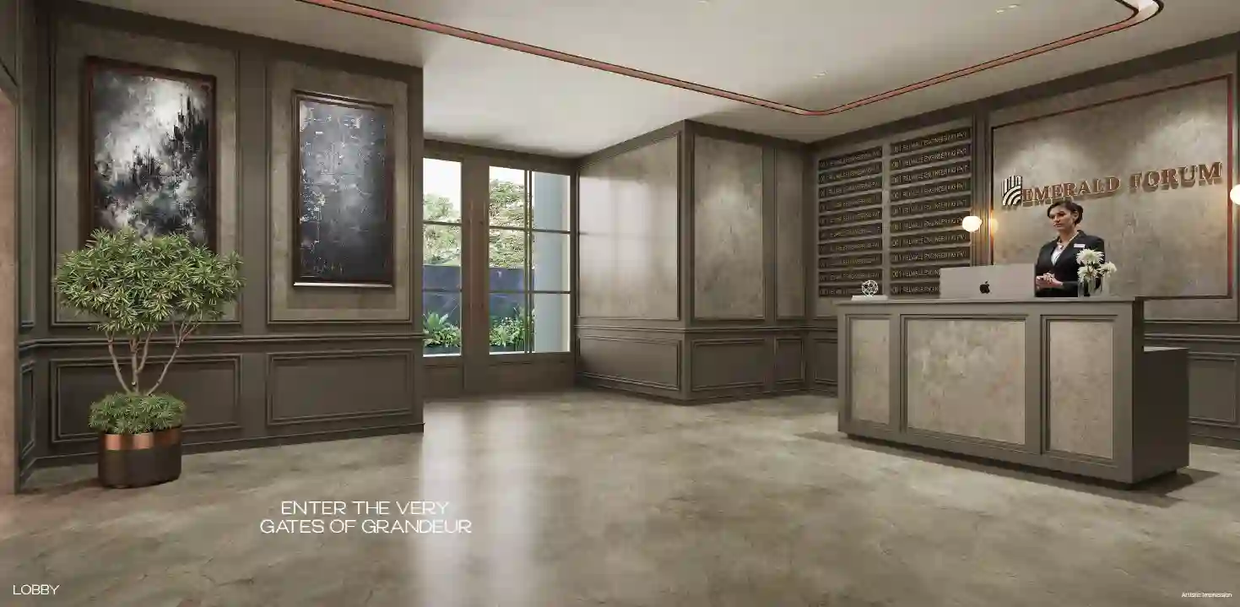
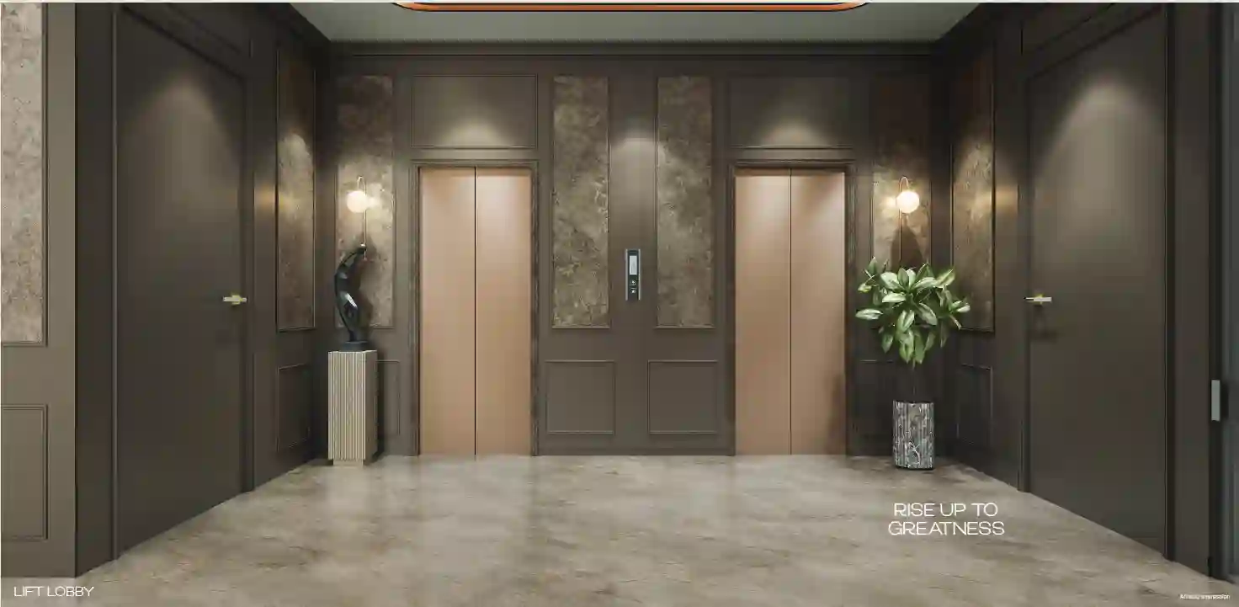
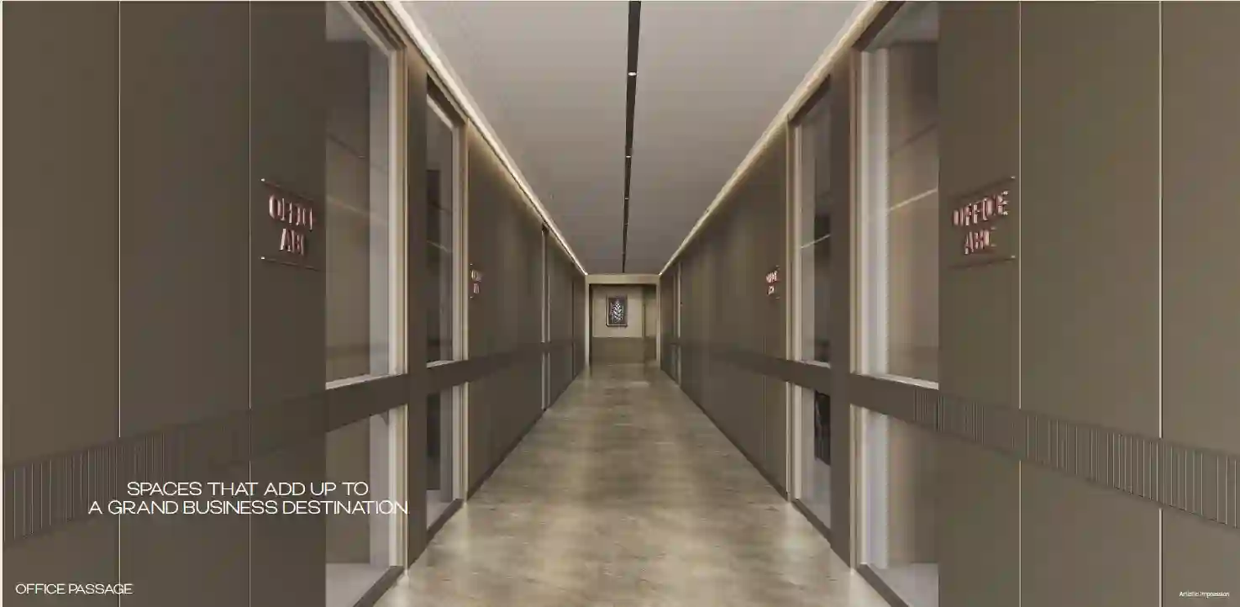
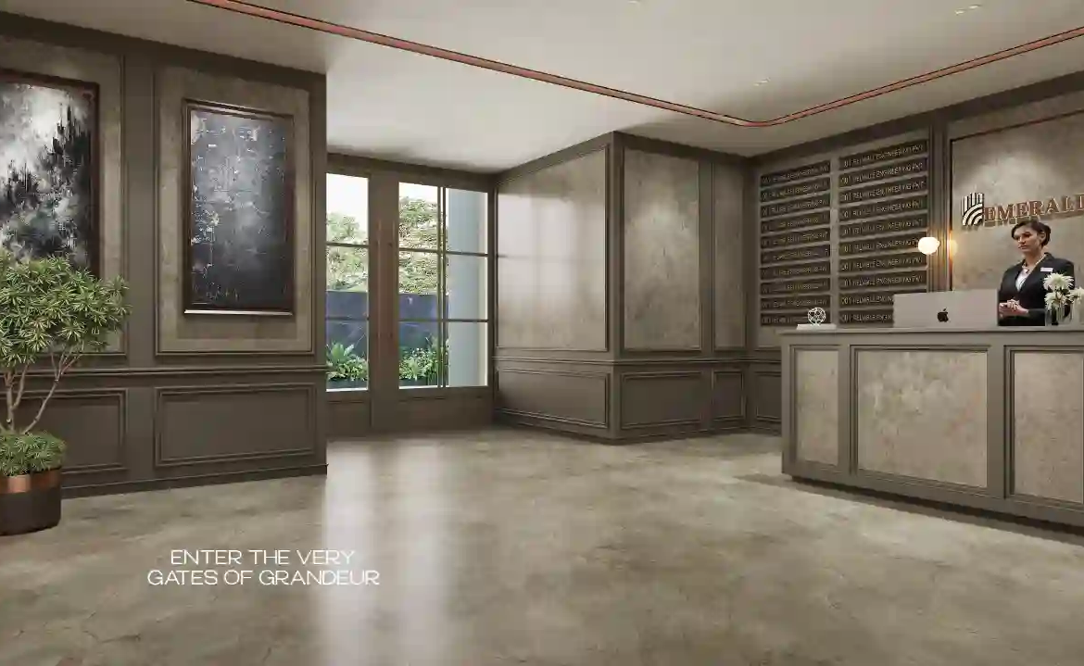
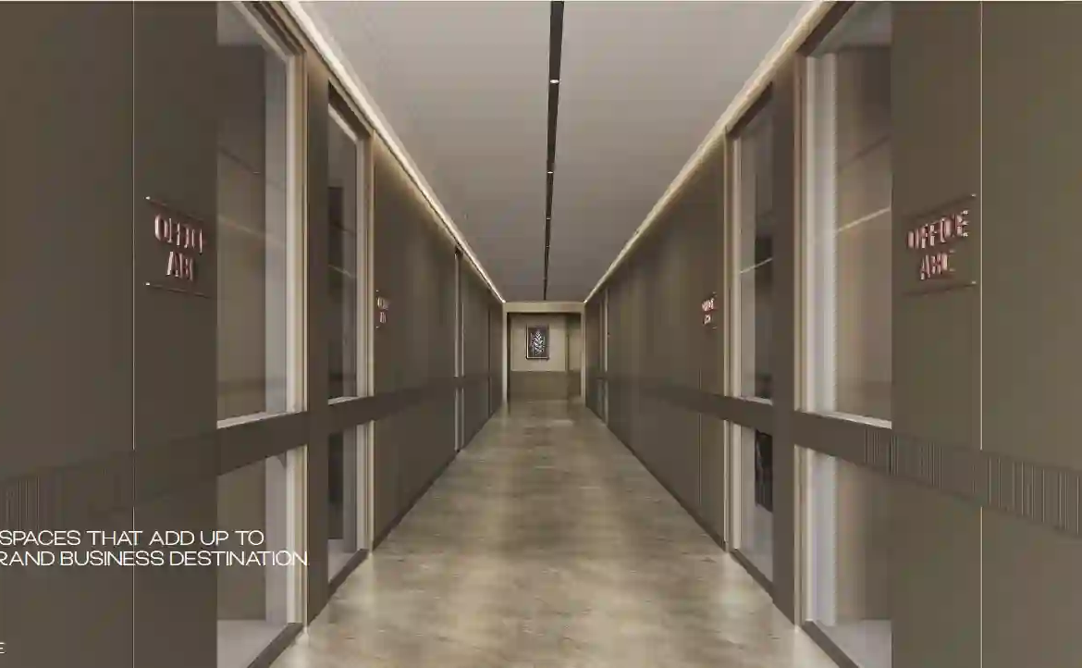
Elevate your corporate identity within an architectural marvel that captivates the mind and heart alike. Spanning a substantial 2670 Sq. Mt., Emerald Forum by Emerald Developers delivers state-of-the-art, compact office spaces tailored for discerning professionals. From the grandeur of the marble-finished double-height lobbies to the highly efficient glass envelopes maximizing natural daylight , every detail has been curated to redefine modern workspace standards.
Position your capital in one of Indore’s most rapidly appreciating commercial arteries. Strategically anchored on the Agra Bombay Highway (AB Road) , Emerald Forum sits at the nexus of major transit routes, including direct access to IT hubs, the airport, and the upcoming Vijay Nagar Metro infrastructure.This IGBC-certified green building ensures long-term operational efficiency, making it a highly secure, high-yield asset for modern investors.
Strategic Location & Exceptional Connectivity in Niranjanpur
Educational Institutions Proximity
Emerald Forum benefits from immediate proximity to top-tier academic corridors, offering convenience for professionals and enhancing the surrounding residential value:
- The Bhavans’ Prominent School: 1.80 kms.
- Sri Satya Sai Vidya Vihar: 2.20 kms.
- Prestige Institute of Engineering Management & Research: 2.50 kms.
- Advance Academy: 4.20 kms.
Advanced Healthcare Facilities
The property is exceptionally well-connected to Indore’s most advanced medical infrastructure:
- CHL Hospital 114: 450 m.
- Apollo Hospitals Indore: 2.50 kms.
- Bombay Hospital: 2.60 kms.
- Medanta Super Speciality Hospital: 2.90 kms.
- Kokilaben Dhirubhai Ambani Hospital: 4.30 kms.
Commercial, Transit & Retail Hubs
- Transit: Merely 1.00 km from the upcoming Vijaynagar Metro Station and 3.00 kms from the Radisson Blu Bus Stop.
- Hospitality: Surrounded by elite hospitality venues, including WOW Crest (3.00 kms), Ramada Encore (4.10 kms), and Indore Marriott (4.80 kms).
- Corridor Strength: Seamless connectivity toward Vijay Nagar, Scheme 114, and the Ring Road , ensuring constant community interaction and steady business exposure.
Premium Gated Amenities & Community Infrastructure
Security & Frontage:
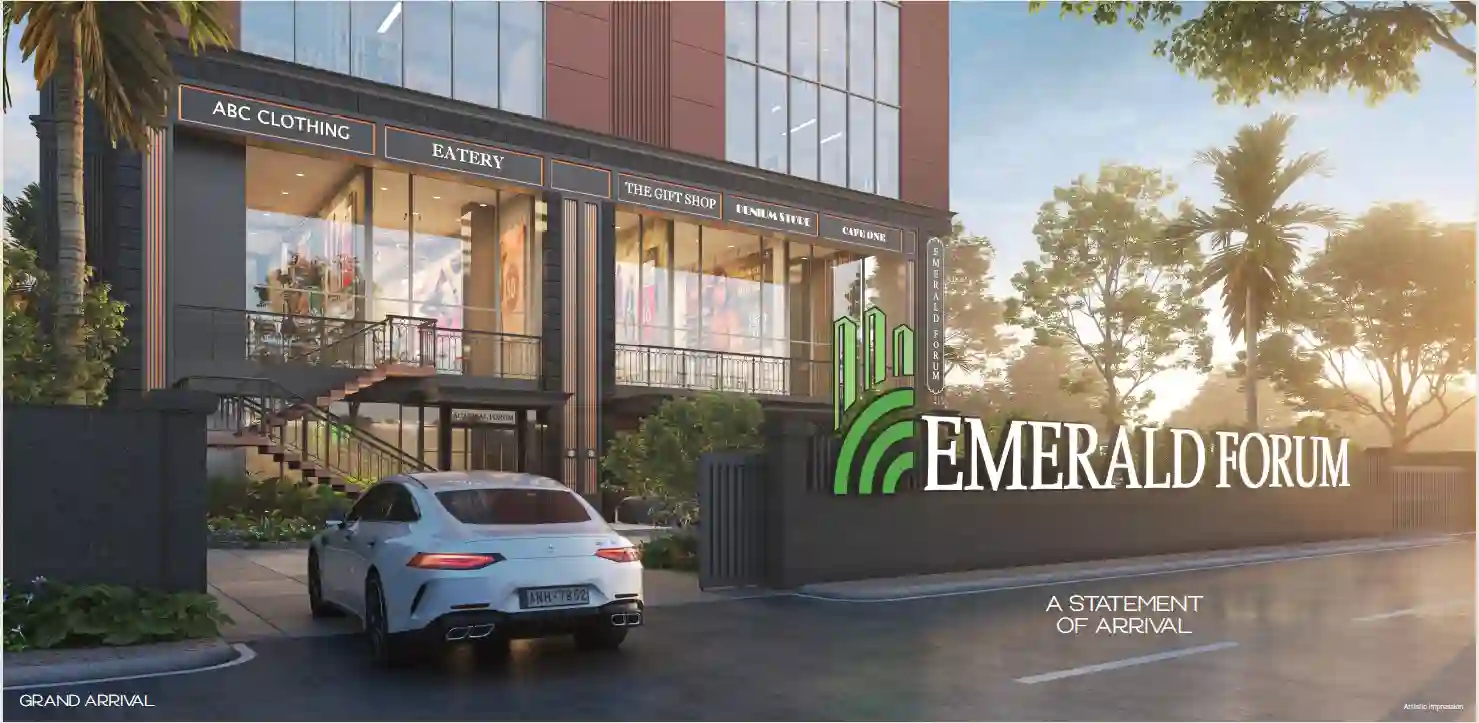
- A grand ”Statement of Arrival” featuring a professionally managed reception and access-controlled entry gates.
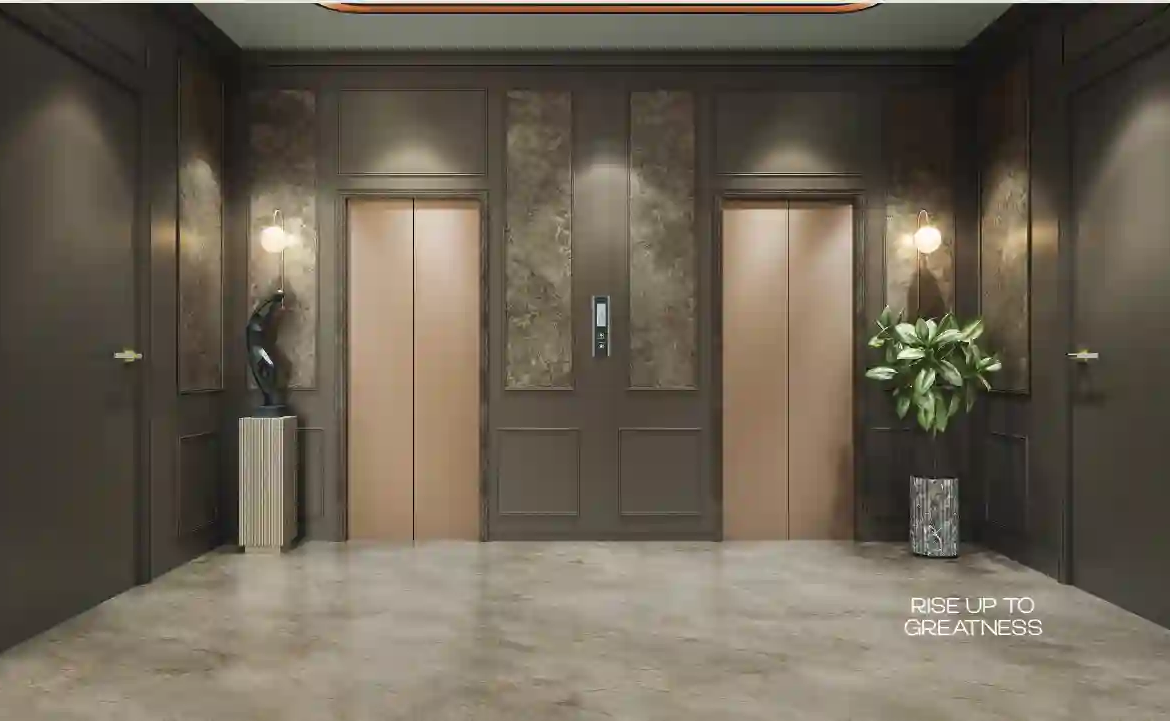
- Dedicated automated security barriers, sophisticated lift lobbies with granite jambs, and comprehensive surveillance corridors.
Utilities & Infrastructure:
- Three high-speed passenger elevators catering to all 11 floors, plus dedicated shop lifts.
- Advanced HVAC-ready envelopes engineered by Prismatic Consulting , ensuring energy-efficient climate control.
- Advanced water conservation infrastructure including efficient plumbing fixtures and a dedicated STP for landscape irrigation.
Wellness & Leisure (IGBC Green Features):
- A beautifully designed Terrace Floor Plan featuring a unique outdoor boardroom, a stage area for corporate amphitheater events, and a pantry service counter.
- Urban heat mitigation via enhanced reflective materials and native, adaptive plant landscaping.
- Enhanced indoor air quality driven by green-certified materials and architecture designed to maximize natural daylight.
Featured Questions & Answers
1. Where is Emerald Forum located, and what makes its location strategic?
- Answer: Emerald Forum is strategically positioned at Niranjanpur Square on the bustling AB Road (Agra Bombay Highway) in Indore. This high-visibility destination sits at a key transit nexus, offering direct connectivity to major IT hubs, the airport, and the upcoming Vijay Nagar Metro infrastructure (just 1 km away), ensuring continuous footfall and high appreciation potential.
2. What types of commercial spaces are available at Emerald Forum?
- Answer: The property offers brilliantly designed shop-cum-residential-style commercial layouts for high-visibility retail presence, alongside state-of-the-art, compact office spaces spanning a total area of 2,670 sq. mt. These spaces feature marble-finished double-height lobbies and efficient glass envelopes that maximize natural daylight.
3. What key sustainability and green building features does the project offer?
- Answer: Emerald Forum is an IGBC-certified green building. Key sustainability features include advanced water conservation infrastructure (with efficient plumbing and a dedicated STP for landscape irrigation), urban heat mitigation via reflective materials, native plant landscaping, and green-certified materials designed to enhance indoor air quality and operational efficiency.
4. What lifestyle, security, and building amenities are provided?
- Answer: The development features a grand Statement of Arrival with a managed reception, access-controlled entry gates, and automated security barriers. Utility highlights include three high-speed passenger elevators plus dedicated shop lifts, advanced HVAC-ready envelopes, and a unique Terrace Floor Plan complete with an outdoor boardroom, a stage area for corporate events, and a pantry service counter.
5. How close is Emerald Forum to major healthcare and educational institutions?
- Answer: The project boasts exceptional social infrastructure proximity:
- Healthcare: Just 450 meters from CHL Hospital 114, and within 2.5 to 4.3 km of Apollo Hospitals, Bombay Hospital, Medanta Super Speciality Hospital, and Kokilaben Dhirubhai Ambani Hospital.
- Education: Close to top-tier schools and institutes like The Bhavans’ Prominent School (1.8 km), Sri Satya Sai Vidya Vihar (2.2 km), and Prestige Institute of Engineering (2.5 km).
Secure Your Investment at Emerald Forum Today
Corporate Channel Partner: Sukunj Realty Pvt. Ltd. (RERA Registration: A-IND-23-1444)
Call/WhatsApp: +91 78800 01686
Official Web Desk: www.sukunj.com
Address
Open on Google Maps- Address Niranjanpur Square on AB Road in Indore, Madhya Pradesh
- City Indore
- State/county Madhya Pradesh
- Area AB Road Indore
- Country India
Details
Updated on August 24, 2026 at 5:26 pm- Property Type: Office Space
- Property Status: Under Construction
- Age of Property: less than 1 year
- Price: Start from ₹78.13 Lac
- Project Name: Emerald Forum
- Project Area: 2670 Sq. Mt
- RERA Number: P-IND-26-6485
- Transaction Type : New Property
- Ownership Type: Free Hold
- Furnishing Status: Unfurnished
- Possession Status: Under Construction
- Possession Date: 04-08-2028
- Loan Available: Yes
- Property ID: sukunjEmerald Forum
Features
- Balcony
- Basement
- Boundary Wall
- Cafeteria/Food
- Close To Hospital
- Close To Mall
- Close To Market
- Close To Metro Station
- Close To School
- Covered Campus
- Covered Parking
- Electricity
- Entry-Exit Gate
- Escalators
- Fire Safety
- Four Wheeler Parking
- Gated Security
- Grand Entrance Gate
- Lift
- Local Transport Facility
- Main Road
- Near Jain Temple
- Party Lawn
- Power Backup
- Prime Location
- Reception Area
- RERA Approved
- Surveillance System
- Washroom
- Water
- Water Storage
- Wide Road
Floor Plans
Description:
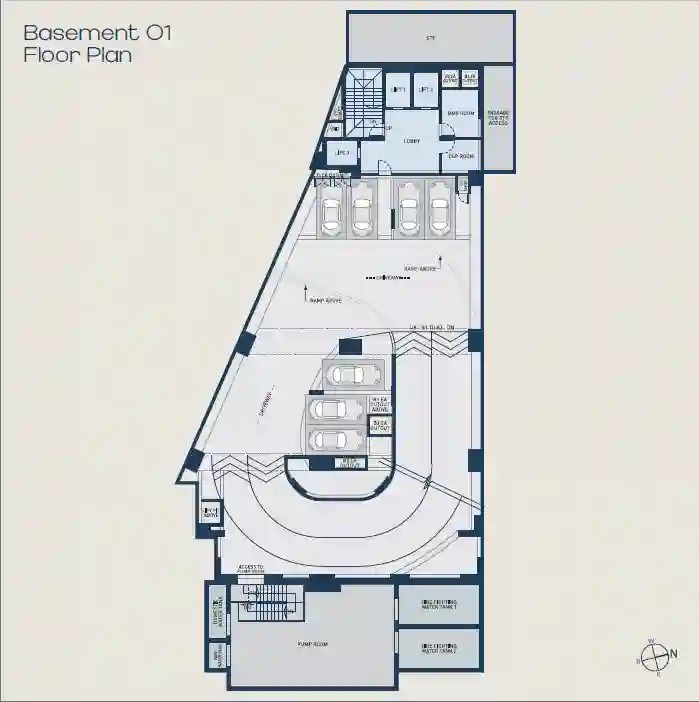
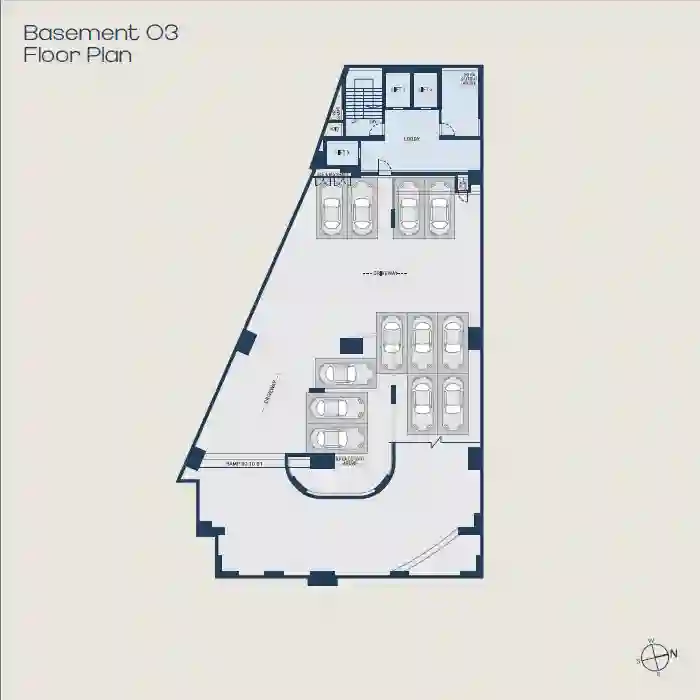
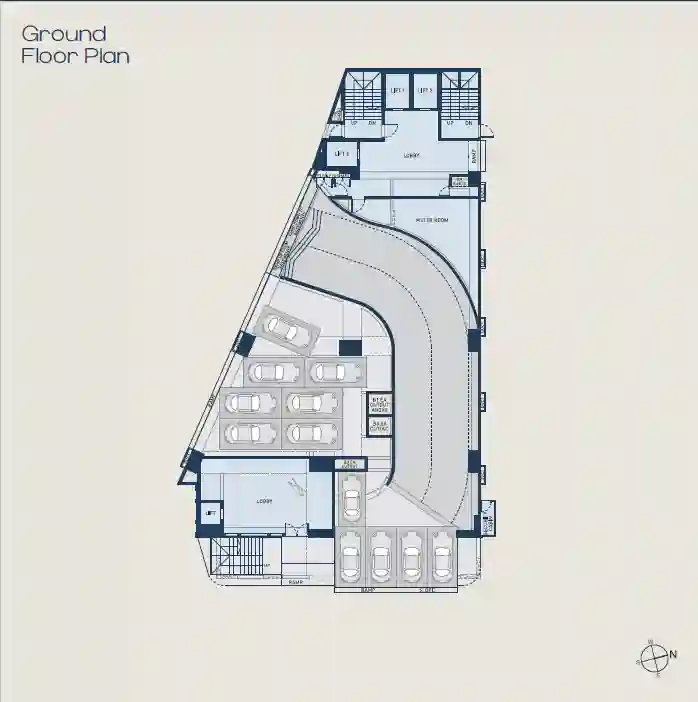
Extensive subterranean engineering ensuring dedicated, secure parking for business owners and high-volume client traffic
Description:
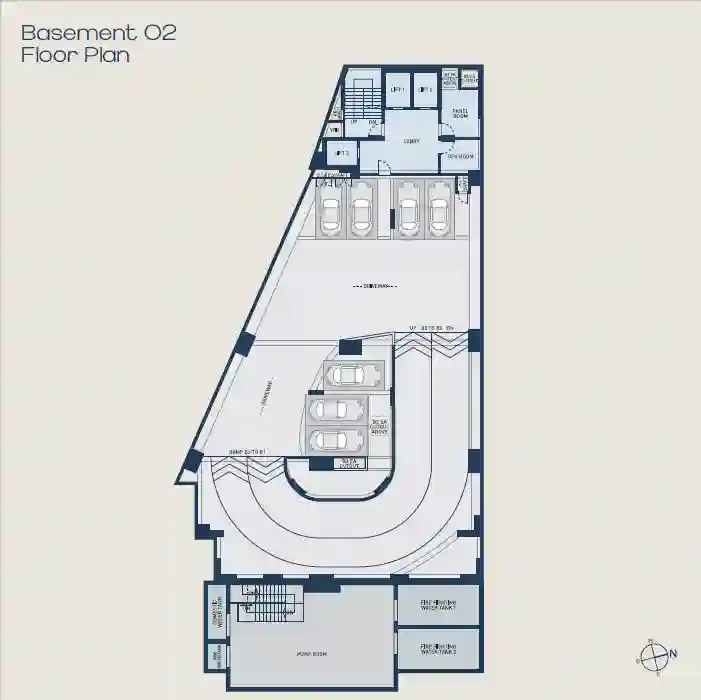
Extensive subterranean engineering ensuring dedicated, secure parking for business owners and high-volume client traffic
Description:
Extensive subterranean engineering ensuring dedicated, secure parking for business owners and high-volume client traffic
Description:
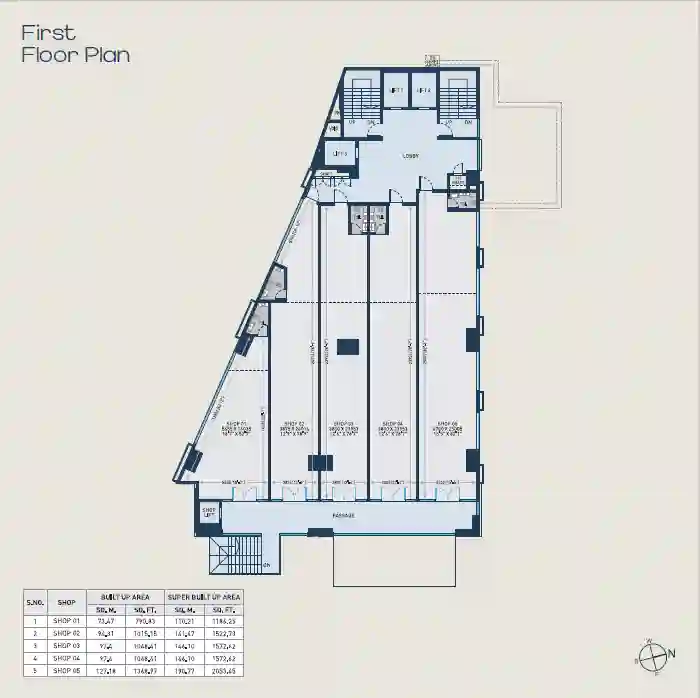
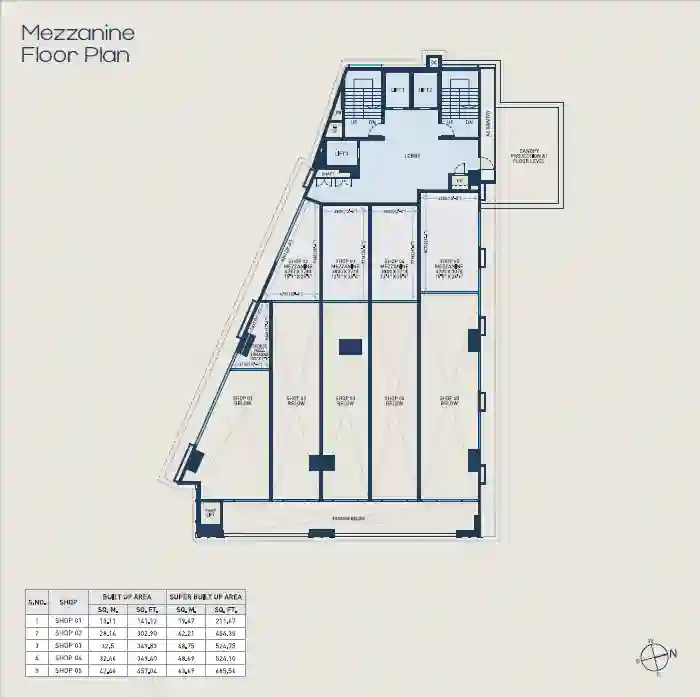
Designed for maximum visibility. First-floor units offer expansive super built-up areas ranging up to 2053 Sq. Ft., featuring striking glass frontages ideal for premium retail, cafes, or boutiques
Description:
Designed for maximum visibility. First-floor units offer expansive super built-up areas ranging up to 2053 Sq. Ft., featuring striking glass frontages ideal for premium retail, cafes, or boutiques
Description:
Designed for maximum visibility. First-floor units offer expansive super built-up areas ranging up to 2053 Sq. Ft., featuring striking glass frontages ideal for premium retail, cafes, or boutiques
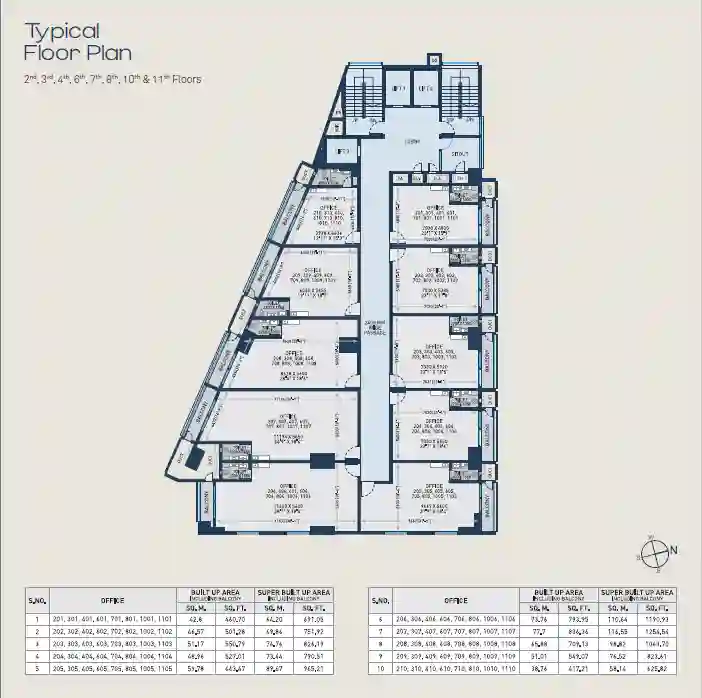
Description:
Premium Office Suites (2.3.4.6.7,8,10,11): Typical floor plans offer scalable office spaces, ranging from efficient 691 Sq. Ft. layouts to expansive 1254 Sq. Ft. corner units. Each office is finished with premium vitrified tiles, sliding aluminum windows, and Kohler sanitary fittings.
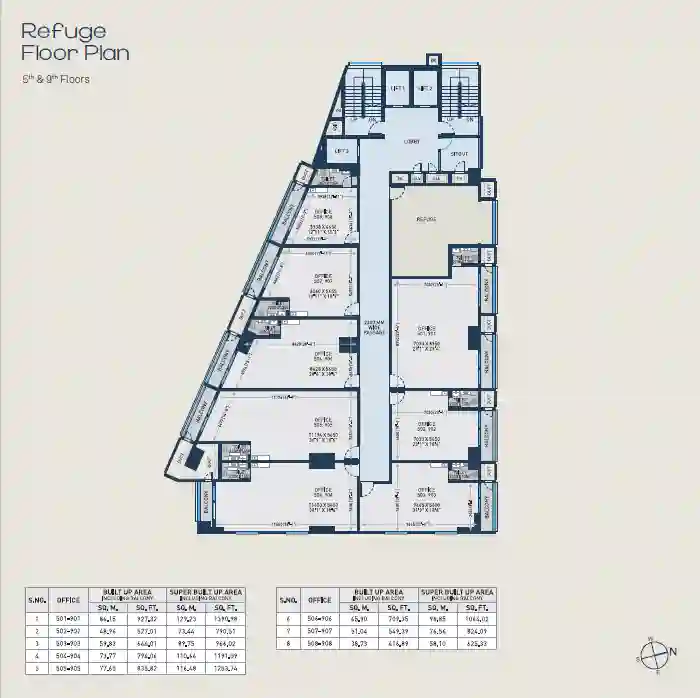
Description:
5th and 9th Floor
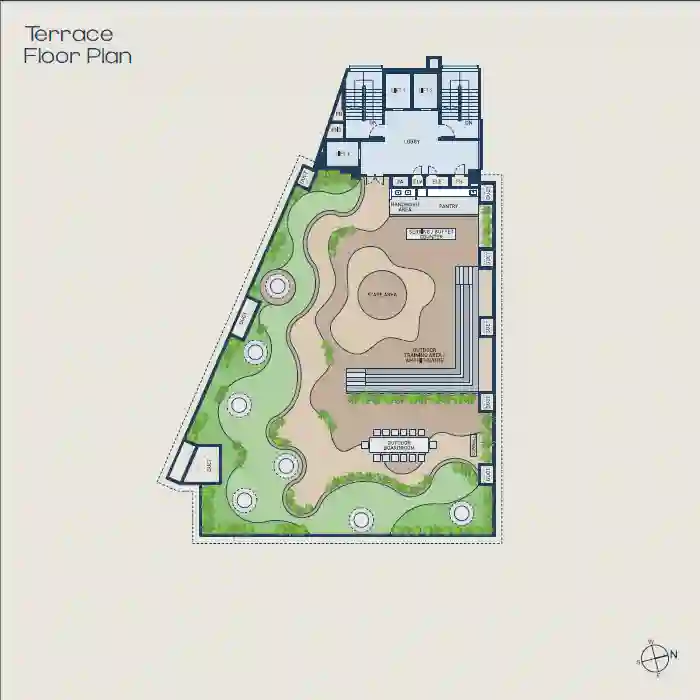
Description:
Video
Mortgage Calculator
- Down Payment
- Loan Amount
- Monthly Mortgage Payment
- Property Tax
- Home Insurance
- PMI
- Monthly HOA Fees