Emerald World Park Indore
Overview
- Office Space
Description
Emerald World Park Indore | Central Business District’s Premier Commercial Landmark
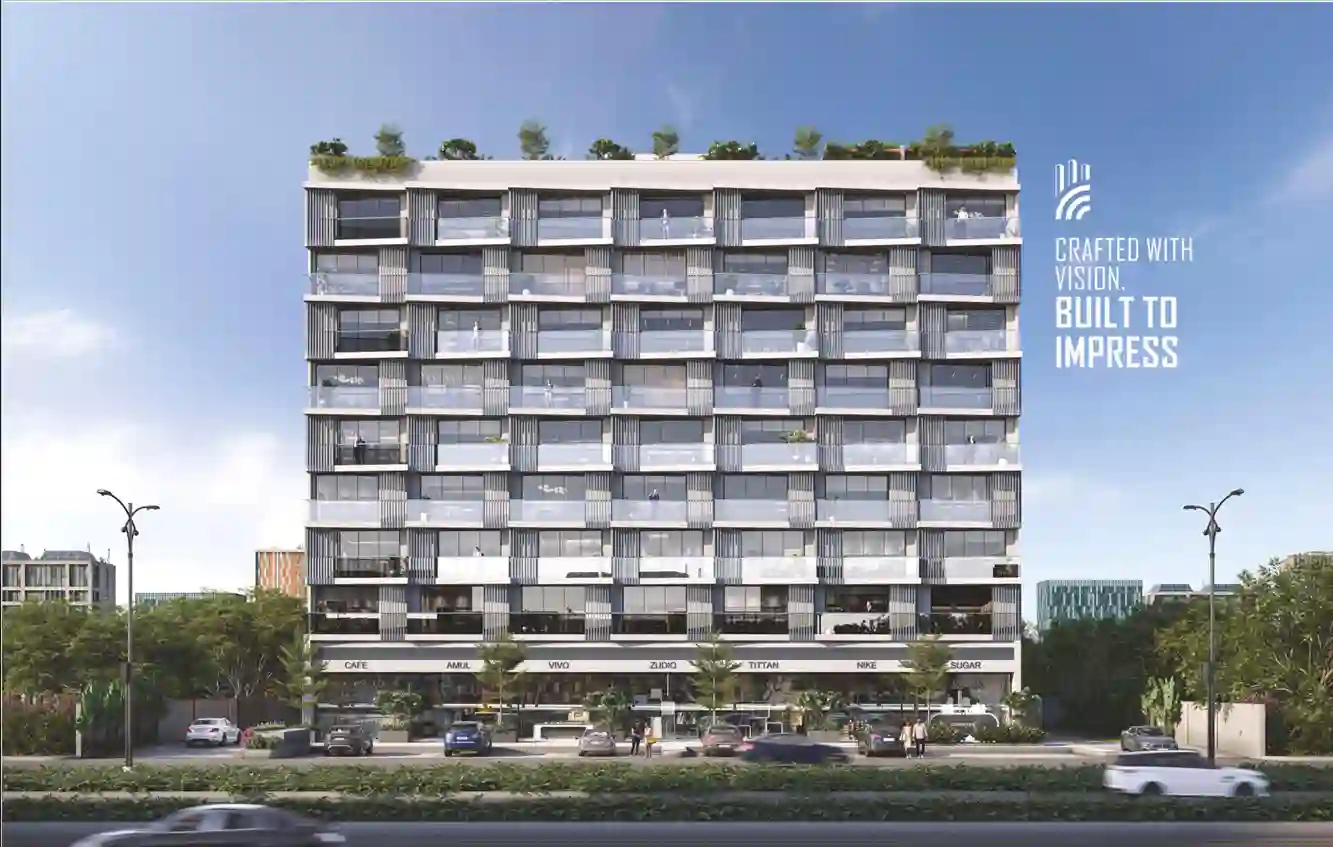
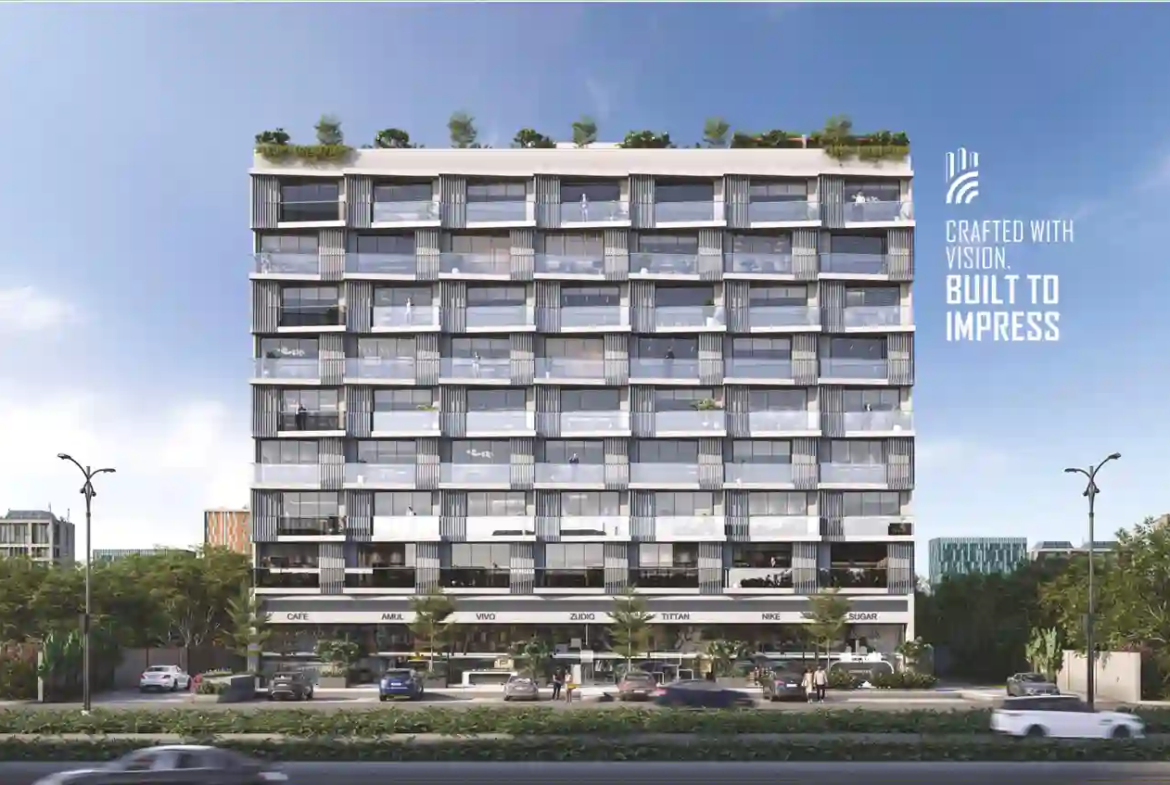
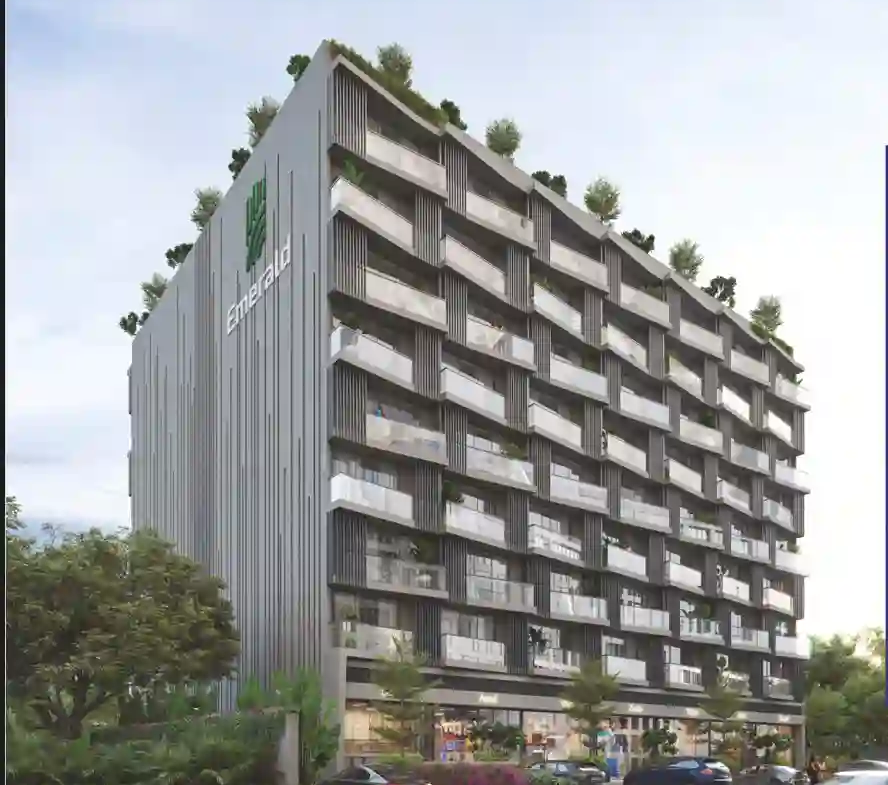
Step into Emerald World Park, a visionary retail sanctuary designed for maximum brand visibility. Featuring expansive frontages, meticulously integrated canopy-lined pedestrian pathways, and a seamless flow of natural light, these bespoke showrooms offer an inviting, sensory-rich environment. It is the ultimate retail address for businesses seeking high footfalls and an upscale customer experience in the heart of Indore.
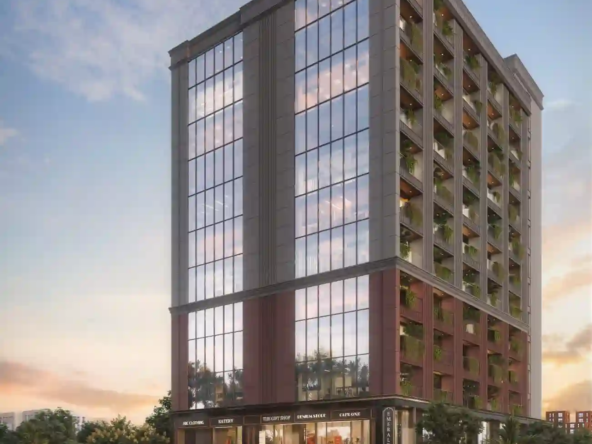
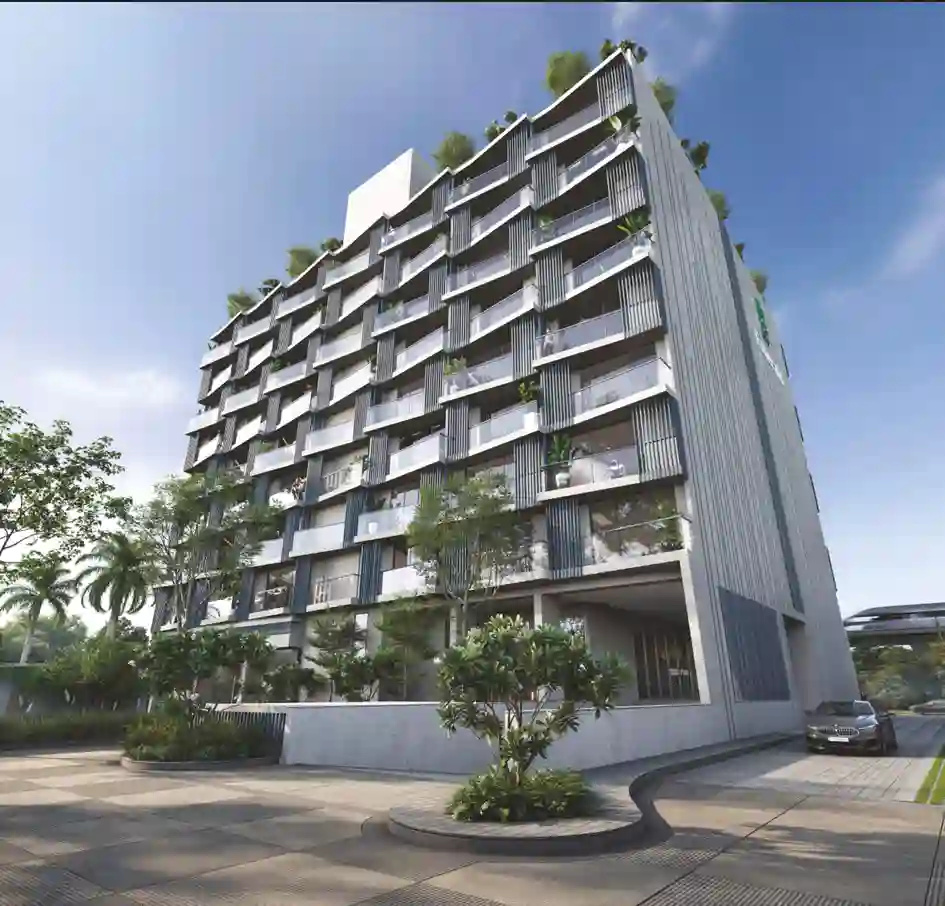
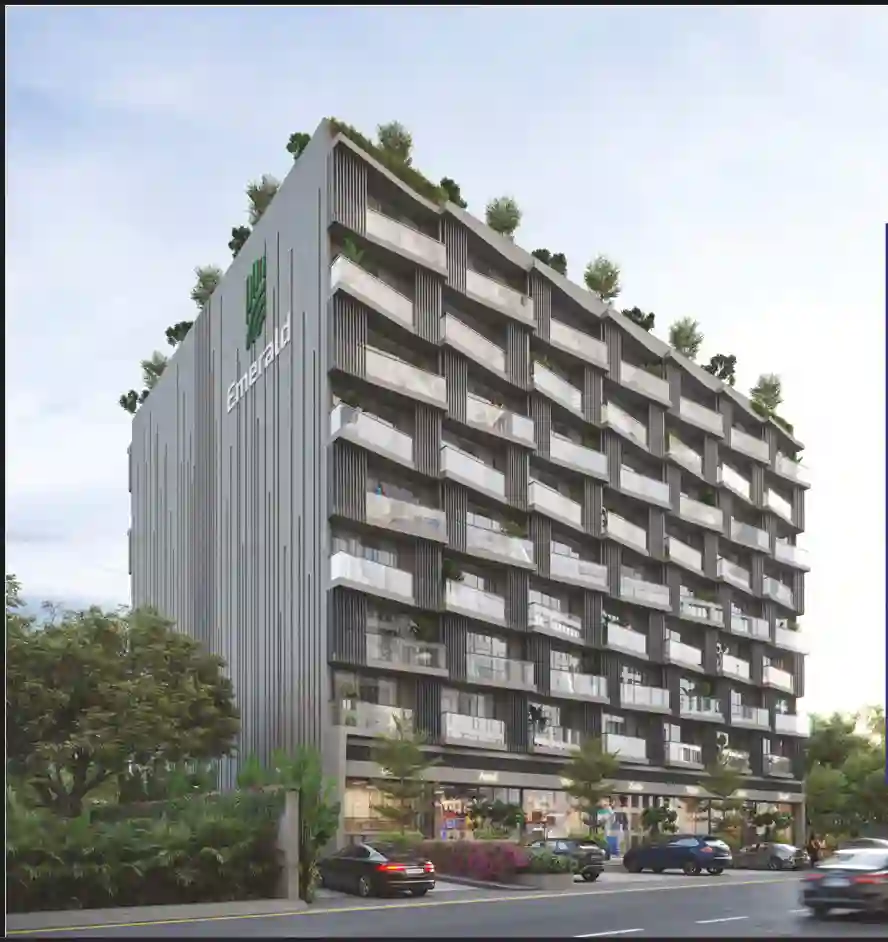
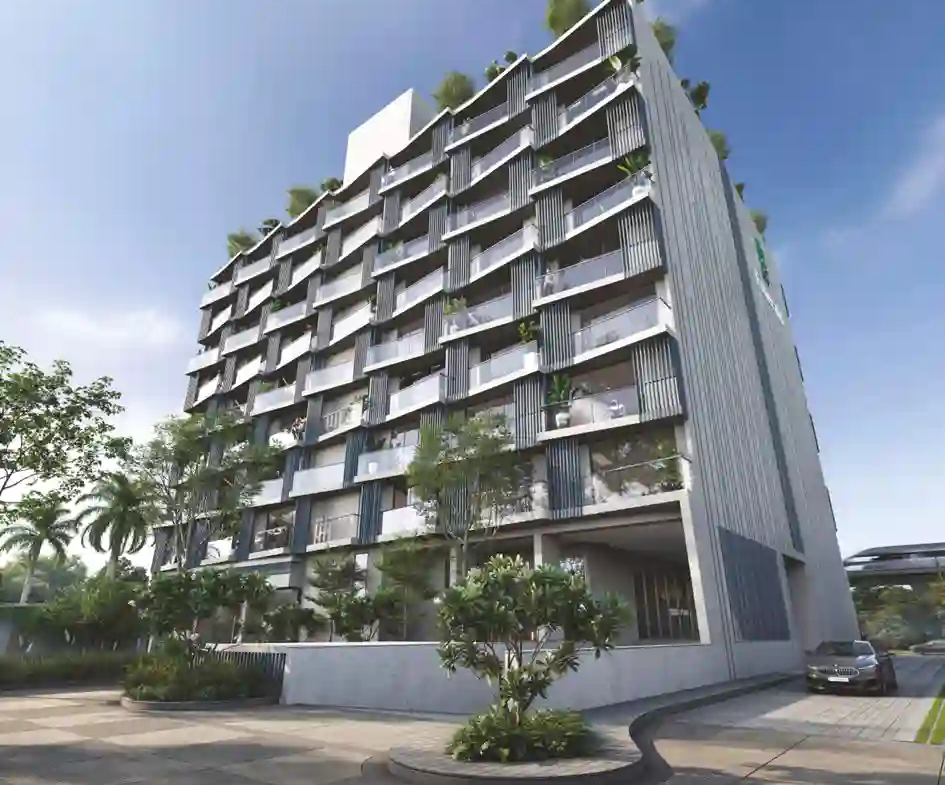
Command the city’s skyline with a striking modern glass-and-concrete presence. Emerald World Park delivers an unparalleled corporate experience, boasting a grand double-height entrance lobby, panoramic glass-paneled balconies in every office, and premium marble-floored lift corridors. Engineered with precision, this 8-storey masterpiece blends vibrant commerce with sophisticated, state-of-the-art workspaces.
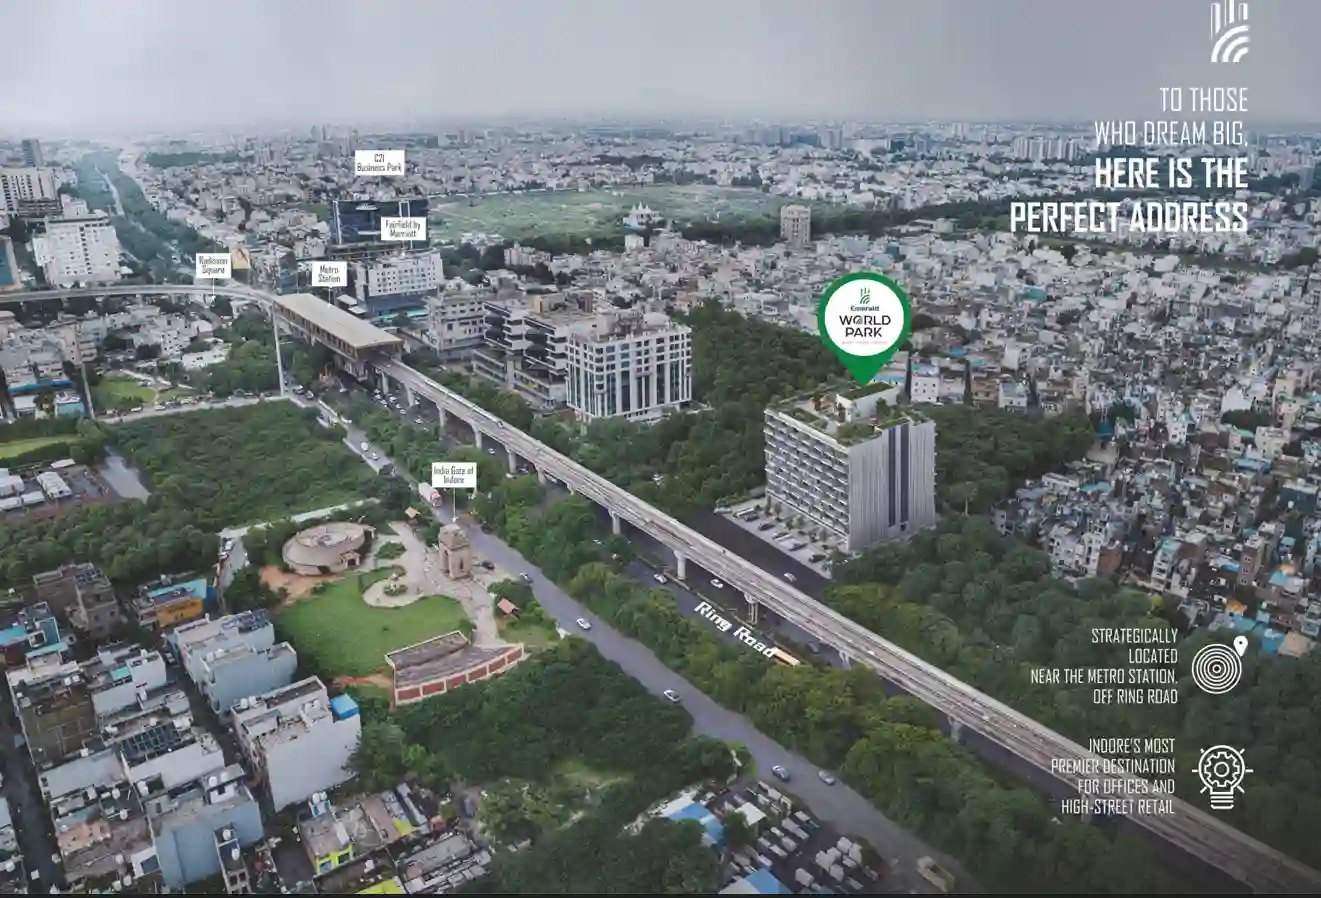
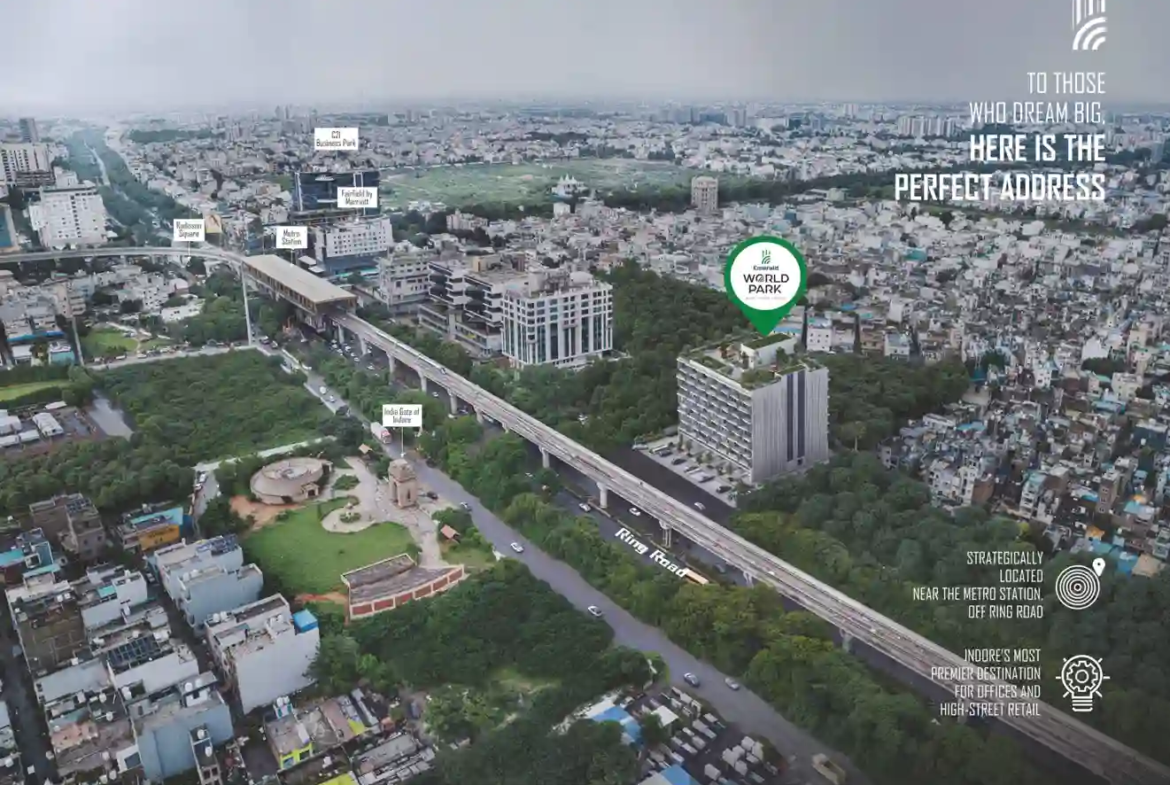
Strategically positioned within Indore’s central business pulse, Emerald World Park represents a pinnacle of investment security and capital growth. Located in immediate proximity to widening infrastructure corridors, active metro lines, and booming commercial hubs, this high-yield commercial property ensures exceptional ROI. Secure your stake in a future-ready, IGBC-certified green building designed to attract lasting business partnerships.
Location & Exceptional Connectivity in Scheme No. 94-C, Ring Road
Educational Institutions Proximity
The project is highly accessible from premium educational institutions, ensuring a steady flow of academic and family-oriented foot traffic. Satya Sai School is just 1.8 kilometers away, complementing the broader academic corridors surrounding the Vijay Nagar and Ring Road belt.
Advanced Healthcare Facilities
Positioned for ultimate convenience, the campus is in immediate proximity to top-tier medical care. Bombay Hospital, one of the city’s most prominent healthcare landmarks, is situated merely 1.0 kilometer away, alongside Bhandari Hospital and Research Centre, providing peace of mind and high-value accessibility.
Commercial, Transit & Retail Hubs
Emerald World Park boasts unparalleled transit connectivity and retail synergy. The property is seamlessly connected to the upcoming Metro Station (just 150 meters away) and sits adjacent to Velocity Multiplex (10 meters). Premium hospitality and retail destinations like Fairfield by Marriott (400 meters), Radisson Square (500 meters), and C21 Business Park are just a brief walk away, making it the most dynamic hub of commerce in the city.
Premium Gated Amenities & Community Infrastructure
-
- Security & Frontage:
-
- Grand double-height entrance lobby featuring premium Italian marble.
-
- Advanced 24/7 CCTV surveillance across all common areas and external perimeters.
-
- Premium lift lobby equipped with 4 high-speed elevators for seamless vertical transit.
-
- Security & Frontage:
-
- Utilities & Infrastructure:
-
- Three-level spacious subterranean basement parking for owners and visitors.
-
- IGBC Certified Green Features, including rainwater harvesting, on-site organic compost, and energy-efficient automated lighting.
-
- Universal design with differently-abled accessibility, wide driveways, and cross-ventilated office corridors.
-
- Utilities & Infrastructure:
-
- Wellness & Leisure:
-
- Exclusive rooftop garden engineered for relaxation and informal office breaks.
-
- Beautifully landscaped surroundings featuring artificial turf, lush lawn areas, and covered seating.
-
- Stepped seating zones for quiet contemplation and enhanced indoor air quality features maximizing ample daylight.
-
- Wellness & Leisure:
Floor Plans, Plot Sizes & Estimated Pricing
-
- Premium Retail Showrooms (Ground + Mezzanine):
-
- Front-Facing Showrooms: Available in massive layouts of 1665, 1680, 2000, 2200, and 2400 Sq. Ft.
-
- Back-Facing Showrooms: Highly efficient retail configurations available in 1100 and 1200 Sq. Ft. layouts.
-
- Premium Retail Showrooms (Ground + Mezzanine):
-
- Next-Gen Commercial Offices (1st to 8th Floor):
-
- Spacious, flexible office layouts available in 1102, 1265, 1550, and 2200 Sq. Ft. configurations. Each office features cross-ventilation, a private balcony, and a dedicated toilet and pantry.
-
- Next-Gen Commercial Offices (1st to 8th Floor):
-
- Ancillary Development Charges:
-
- Advance Maintenance: INR 7 per Sq. Ft. (calculated for a 5-year tenure).
-
- Sinking Fund: One-time contribution of INR 2,50,000 plus applicable 18% GST.
-
- Utilities: Independent electricity connection and metering charges apply separately.
-
- Ancillary Development Charges:
Featured Questions & Answers
Why is Emerald World Park considered a top choice for commercial property investment in Scheme 94-C?
Emerald World Park represents the pinnacle of Indore real estate, blending vibrant retail spaces with cutting-edge offices. Located immediately off the Ring Road and just 150 meters from the Metro Station, this RERA Approved project offers unmatched connectivity, ensuring excellent brand visibility and long-term capital appreciation for High-Net-Worth Investors.
What are the configurations available for buying commercial office space in Indore at Emerald World Park ?
The project features 95 next-gen workspaces ranging from 1102 Sq. Ft. to 2200 Sq. Ft. Each unit is exceptionally designed with a private balcony, dedicated pantry, and private washroom. This flexibility makes it the perfect ecosystem for IT Professionals, corporate headquarters, and dynamic startups.
Does the project offer adequate parking and infrastructure for retail businesses?
Yes, the project is designed with a three-level spacious basement parking facility, ensuring hassle-free access for both business owners and retail footfalls. Furthermore, the 9 expansive retail showrooms feature double-height visibility and mezzanine floors, drawing high-volume traffic from adjacent landmarks like Velocity Multiplex and Radisson Square.
What premium lifestyle amenities make this workspace unique?
Beyond standard infrastructure, the development features a breathtaking rooftop garden designed for networking and relaxation. It includes lush lawns, artificial turf, and covered informal lounges. Coupled with a grand double-height entrance lobby and 4 high-speed elevators, it elevates the everyday work experience.
Secure Your Investment at Emerald World Park Today
-
- Corporate Channel Partner: Sukunj Realty Pvt. Ltd. (RERA Registration: A-IND-23-1444)
-
- Call/WhatsApp : +91 78800 01686
-
- Official Web Desk: www.sukunj.com
Address
Open on Google Maps- Address Plot no. 18B and 18C, Scheme No. 94, Sector C, Ring Road, Indore, Madhya Pradesh 452001
- City Indore
- State/county Madhya Pradesh
- Zip/Postal Code 452001
- Area Scheme 94
- Country India
Details
Updated on October 23, 2026 at 2:12 pm- Property Type: Office Space
- Property Status: Under Construction
- Age of Property: less than 1 year
- Price: Start from ₹1.32 Cr/Excl Other Charges
- Project Name: Emerald World Park
- RERA Number: P-IND-25-5764
- Transaction Type : New Property
- Ownership Type: Free Hold
- Furnishing Status: Unfurnished
- Possession Status: Under Construction
- Possession Date: 05-03-2028
- Loan Available: Yes
- Maintenance Charge : 7 per Sq. Ft.
- Property ID: sukunj- Emerald World Park
Floor Plans
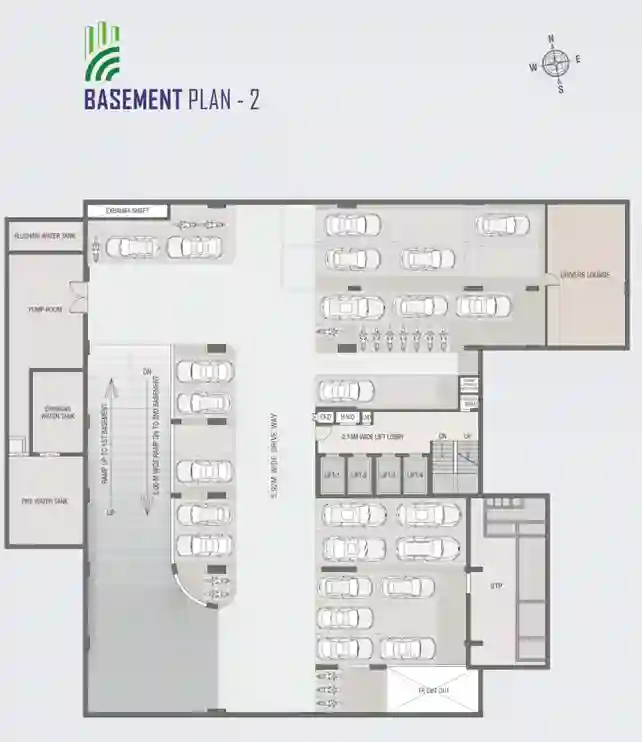
Description:
Provides parking spaces around a 5.92 m wide driveway, a 2.10 m wide lift lobby, a dedicated drivers' lounge, a pump room, a Sewage Treatment Plant (STP), an FA cutout, and dedicated water storage tanks (flushing, drinking, and fire water)[4].
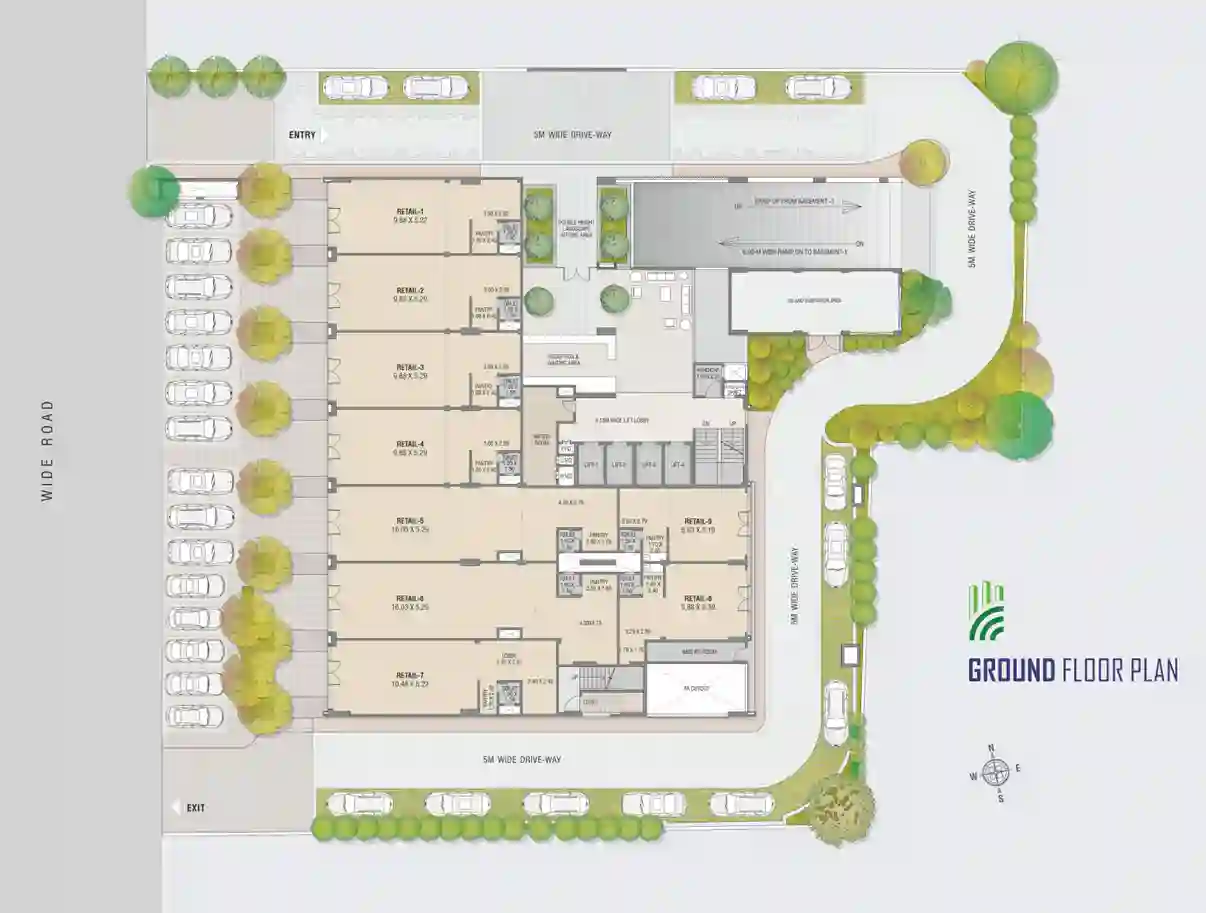
Description:
Retail Showrooms: Accommodates 9 retail units (Retail 1 to Retail 9) with dimensions ranging from 5.63 m × 5.19 m to 16.03 m × 5.29 m. Showroom area sizes range from 1,100 to 1,200 sq. ft. for back units and 1,665 to 2,400 sq. ft. for front units. Every retail showroom includes its own dedicated pantry and private toilet.
Lobby & Building Amenities:** Features a grand double-height entrance lobby, a central reception and waiting lounge, a double-height landscaped sitting area, a handicap-accessible WC, a meter room, a BMS/FC room, a DG and substation area, a 3.10 m wide lift lobby with 4 elevators, and a 5 m wide perimeter driveway with dedicated entry and exit gates
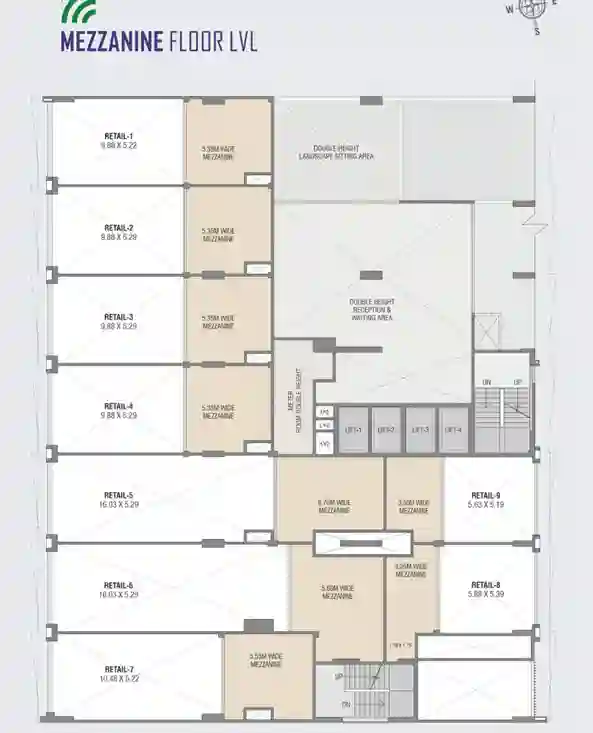
Description:
Integrated Showroom Mezzanines: Built directly above the ground-floor retail spaces, providing mezzanine areas integrated into Retail 1 through Retail 8 (such as 5.35 m wide mezzanines for Retail 1 to 4 and widths ranging from 3.25 m to 5.70 m for Retail 5 to 8).
Atrium Design: Overlooks the double-height reception, waiting lounge, and landscaped sitting area below.
Description:
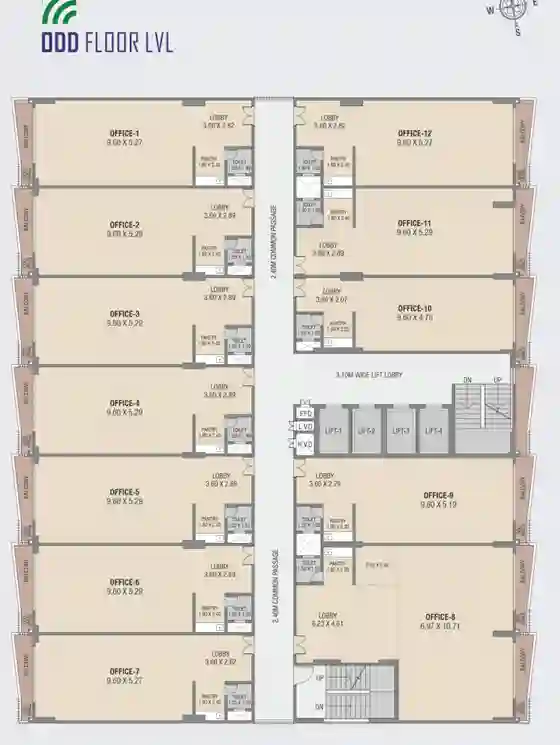
Comprises 12 office units per floor (Office 1 through Office 12) arranged around a 2.40 m wide common passage and a 3.10 m wide central lift lobby. Office space sizes across the floors range from 1,102 sq. ft. to 2,200 sq. ft. Each office unit is self-contained with a private balcony, dedicated pantry, and private toilet.
Description:
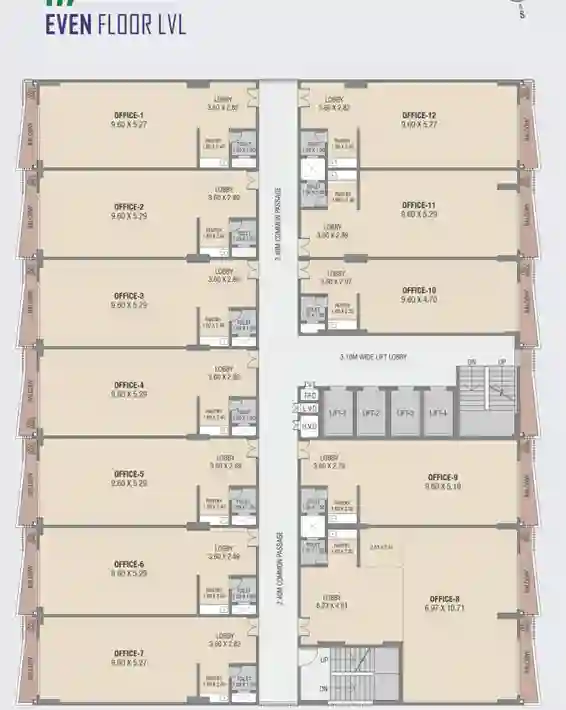
Mirrors the 12-office unit layout (Office 1 through Office 12) with cross-ventilated 2.40 m wide corridors, private balconies, and individual pantries and toilets in every office.
Description:
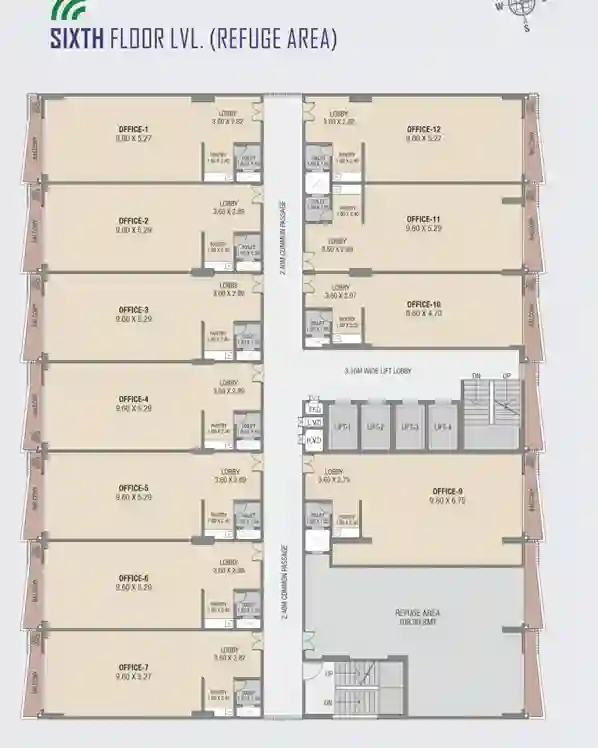
Contains office units (Office 1 to 7 and Office 9 to 12) alongside a dedicated Refuge Area measuring 108.90 SMT (Square Meters) for building safety compliance.
Description:
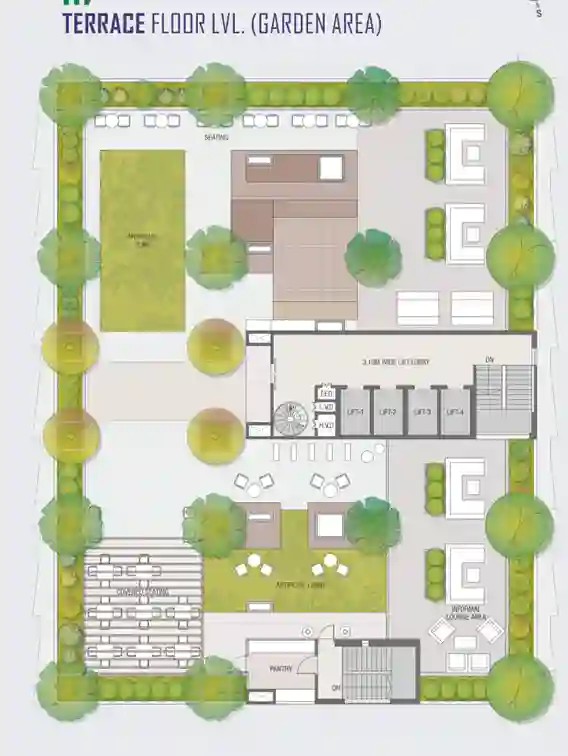
Rooftop Amenities: Accessible directly via the 3.10 m wide lift lobby. Features artificial turf, lush lawn areas for office breaks and casual lounging, covered seating, informal lounges, stepped seating for quiet breaks, and an outdoor pantry.
Mortgage Calculator
- Down Payment
- Loan Amount
- Monthly Mortgage Payment
- Property Tax
- Home Insurance
- PMI
- Monthly HOA Fees