Premium Lifespaces Indore
Overview
- 2 BHK, 3 BHK, 4 BHK, Flat/Apartment, Residential
Description
Premium Lifespaces AB Bypass Road, Indore | Ready Possession Luxury Residences
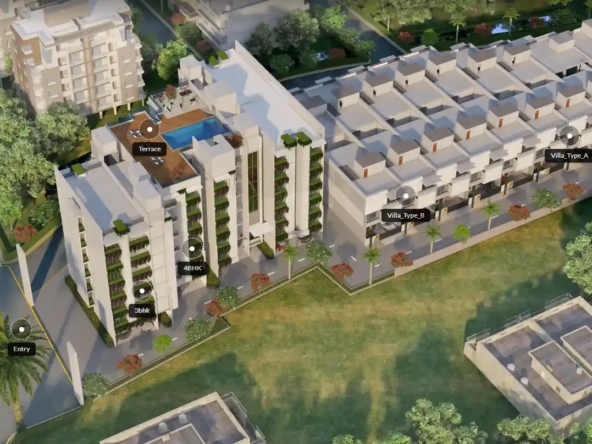
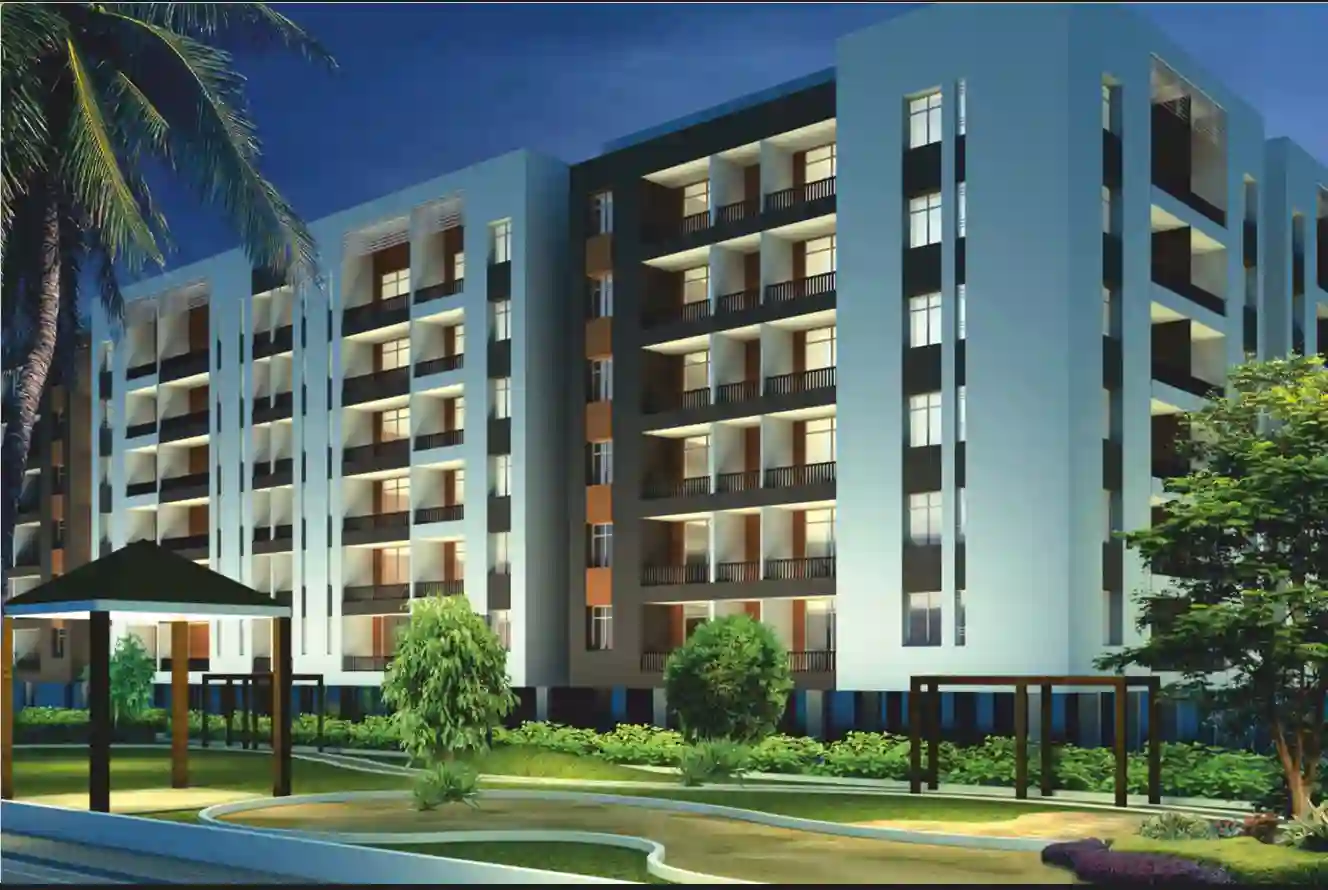
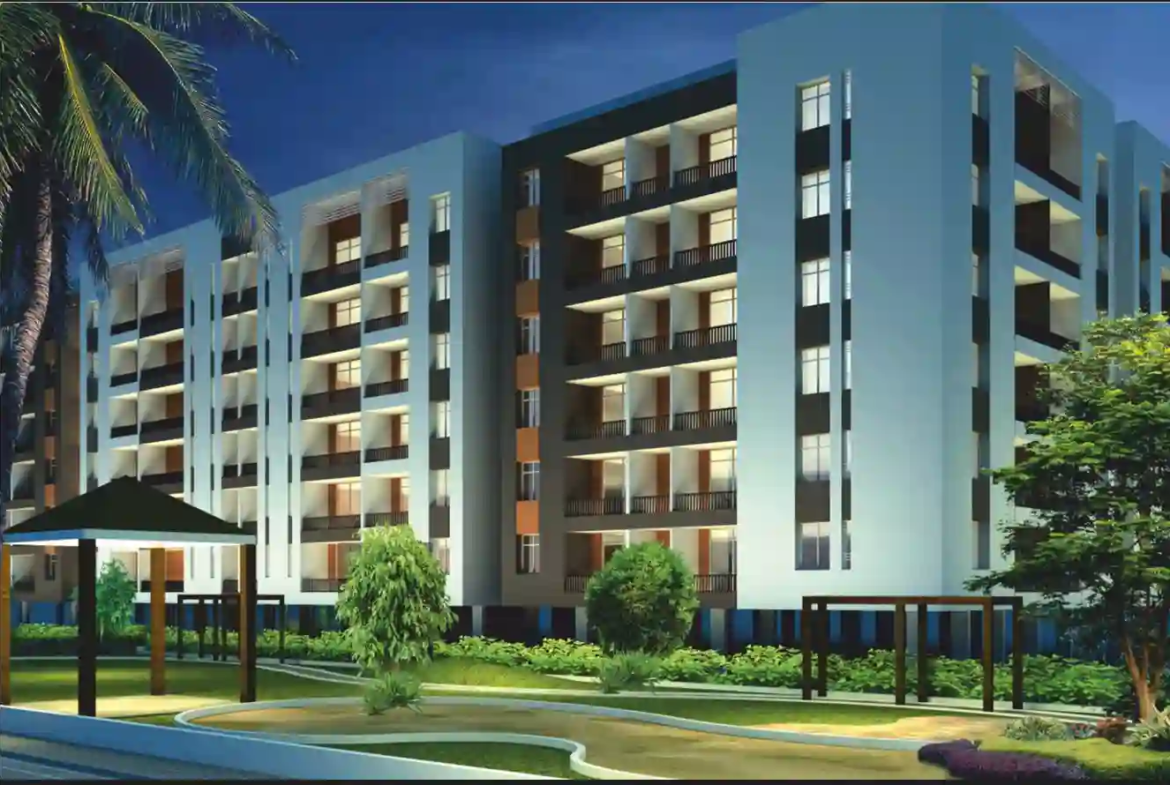
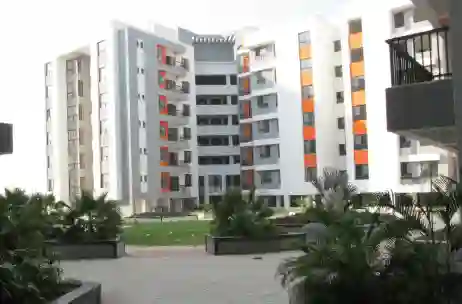
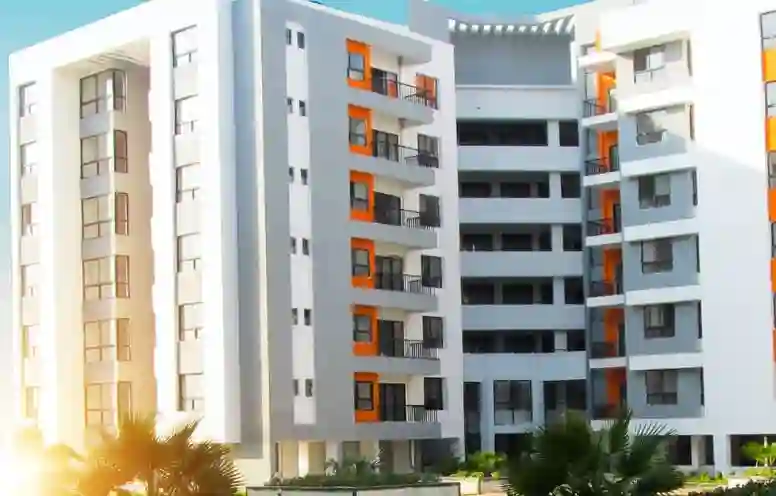
Premium Lifespaces – Wake up to the peaceful morning breeze and panoramic views of Ralamandal Hill. Nestled within the lush, secure perimeter of Silver Springs Phase-2, this nature-integrated community offers canopy-lined wide avenues and tranquil environment. It is the perfect sanctuary for families looking to secure a custom-built lifestyle while staying deeply connected to the natural landscape of Indore. Commanding a striking presence along the AB Bypass, Premium Lifespaces defines modern luxury. Step into a world of opulence starting with a luxe marble-floored double-height lobby that warmly welcomes residents and guests. The expansive, ready-to-move apartments feature panoramic glass-paneled balconies offering breathtaking hill views, meticulously designed to foster ultimate relaxation, tranquility, and high-end living.
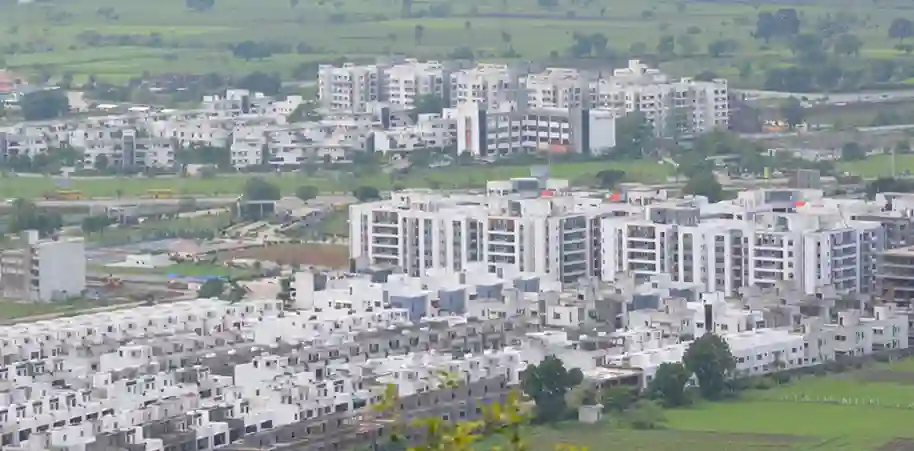
Positioned on the rapidly widening AB Bypass Road, Premium Lifespaces offers unmatched investment security and high capital appreciation potential. Surrounded by booming academic corridors and commercial retail hubs, this newly completed, ready-for-registry development allows savvy investors to bypass construction wait times and capitalize immediately on one of Indore’s most strategic and well-connected infrastructure corridors.
Strategic Location & Exceptional Connectivity in AB Bypass Road at Premium Lifespaces
Educational Institutions Proximity
Located perfectly for growing families, the property is in immediate proximity to premier educational landmarks. Children have highly accessible, short commutes to top-tier schools including Millennium School, ensuring world-class academics just minutes from your secure community gates.
Advanced Healthcare Facilities
Health and wellness are prioritized with top-tier medical infrastructure in the close vicinity. Residents enjoy rapid, traffic-free access to major multi-specialty hospitals and clinics along the AB Bypass corridor, providing peace of mind during medical emergencies.
Commercial, Transit & Retail Hubs
Strategically placed on the arterial Agra Bombay (AB) Bypass Road, the project guarantees seamless connectivity to the rest of Indore. Everyday conveniences are effortless with DMart, daily need shops, and an easily accessible city bus stop located right outside the community, marrying suburban tranquility with urban accessibility.
Plot Sizes & Estimated Pricing
-
- 2 BHK Luxury Apartments: Expansive layouts available in 1345, 1372, and 1400 Sq. Ft. super built-up configurations, perfectly optimizing carpet area for young families. Base pricing available upon consultation.
-
- 3 BHK Premium Apartments: Spacious mid-tier units available in 1350 and 1565 Sq. Ft. configurations, featuring grand living rooms and superior ventilation. Base pricing available upon consultation.
-
- 4 BHK Presidential Suites: Sprawling 2200 Sq. Ft. residences designed for large families seeking uncompromising space and privacy. Base pricing available upon consultation.
-
- Note: Advance maintenance, sinking funds, MPEB meter charges, and statutory registry fees are structured separately from the base unit cost.
Premium Gated Amenities & Community Infrastructure
-
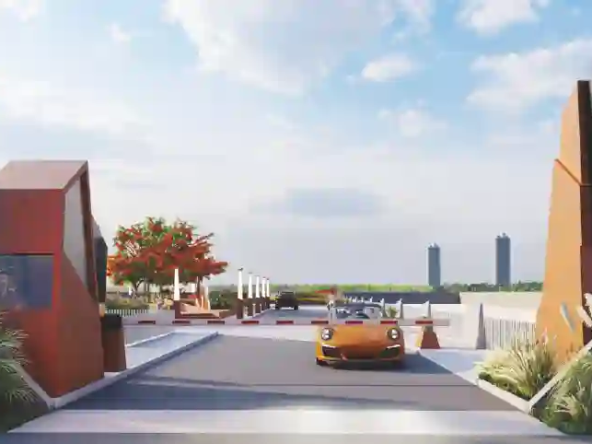
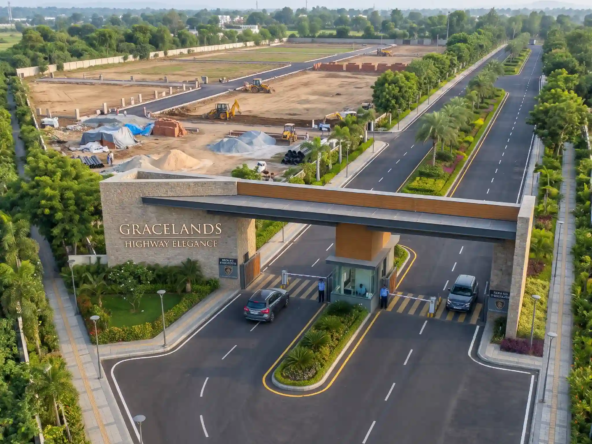
- Security & Frontage: Multi-layered, 24/7 security framework featuring a grand entrance gate, covered concrete boundary walls, dedicated security guard desks, perimeter CCTV surveillance, and secure gated access for ultimate privacy.
-
- Utilities & Infrastructure: Superior civic engineering boasting wide internal metaled roads, high-gauge underground electricity wiring, a robust subterranean drainage network, uninterrupted power backup for all common areas, and high-capacity overhead water storage tanks.
-
- Wellness & Leisure: Access to a fully equipped, opulent clubhouse featuring a state-of-the-art sports complex, landscaped themed gardens, dedicated children’s play zones, a spacious party hall for socializing, and a divine resident temple fostering a peaceful living environment.
Featured Questions & Answers
Why is AB Bypass Road considered a prime hub for Indore real estate?
The AB Bypass Road has rapidly evolved into a high-growth corridor for Indore real estate. Its seamless connectivity to major highways, proximity to commercial hubs like DMart, and integration with top schools and hospitals make it a top choice for both end-users and investors looking for high capital appreciation.
What makes buying luxury flats in Premium Lifespaces a smart property investment in AB Bypass Road?
This development offers Newly Completed / Ready for Immediate Registry properties, meaning zero waiting time and instant asset realization. Backed by the legacy of the M. Jhaveri Group and featuring a multi-layered secure gated community, it represents a secure, high-yield asset for investors and homebuyers alike.
Are there any lifestyle and wellness amenities available inside the community?
Absolutely. Residents gain exclusive access to the premium Silver Springs Phase-2 clubhouse, a fully equipped sports complex, beautifully landscaped gardens, a grand party hall, and a divine temple. It perfectly balances active recreation with peaceful, panoramic views of Ralamandal Hill.
What is the legal and completion status of this project?
Premium Lifespaces is Newly Completed and ready for immediate registry as of 2026. Buyers can move in immediately without construction delays. For the specific RERA registration number and compliance documentation, we recommend verifying directly at our sales desk.
Does the property have reliable municipal utility connections?
Yes. The project boasts premium underground infrastructure, including high-gauge electrical cabling, subterranean drainage, and highly coveted municipal Narmada water line connectivity, ensuring uninterrupted, high-quality utility access for all 750+ residing families.
Secure Your Investment at Premium Lifespaces Today
-
- Corporate Channel Partner: Sukunj Realty Pvt. Ltd. (RERA Registration: A-IND-23-1444)
-
- Call/WhatsApp: +91 78800 01686
-
- Official Web Desk: www.sukunj.com
Note The property rates, payment plans, and layout specifications mentioned herein are based on the latest available developer data for the 2026 calendar year and are subject to change without prior notice
Address
Open on Google Maps- Address Silver Springs (Phase II), Agra Bombay By-pass Road, Indore
- City Indore
- State/county Madhya Pradesh
- Zip/Postal Code 452020
- Area A.B. Road Bypass near Phoenix Citadel Mall
Details
Updated on November 1, 2026 at 2:50 pm- Build Up Area: 1345 Sq.Ft to 220 Sq. Ft.
- Property Type: 2 BHK, 3 BHK, 4 BHK, Flat/Apartment, Residential
- Property Status: Ready To Move
- Age of Property: less than 1 year
- Price: Start from ₹63.77 Lac/Excl Other Charges
- Project Name: Premium Lifespaces
- Transaction Type : New Property
- Ownership Type: Free Hold
- Furnishing Status: Unfurnished
- Possession Status: Ready To Move
- Loan Available: Yes
- Property ID: sukunj- Premium Lifespaces
Floor Plans
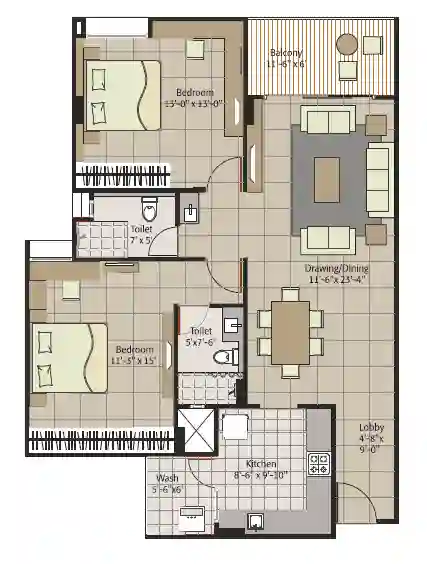
Description:
2 BHK Condominiums (1,345 – 1,400 sq. ft.)
Designed for efficient living, the 2 BHK layout separates private sleeping quarters from the open entertaining area:
Entrance Lobby: Measures 4'-8" x 9'-0" (or 10' x 4'-6" depending on unit series), providing a private foyer before entering the main home.
Drawing & Dining Area: A spacious central hall measuring 11'-6" x 23'-4" (or 24'-9" x 11'-0"), accommodating both living seating and a full dining set.
Main Balcony: A 11'-6" x 6' (or 11'-0" x 6') balcony directly attached to the living room.
Master Bedroom: Measures 13'-0" x 13'-0" with an attached private toilet (7' x 5').
Second Bedroom: Ranging from 11'-3" x 15' to 14' x 12' / 15' x 10'-6".
Second Bathroom: Ranging from 5'-7" x 6' to 7'-6" x 5'.
Kitchen & Utility: A square kitchen measuring 8'-6" x 9'-10" (or 9'-10" x 8'-0") with an attached dedicated wash balcony (5'-6" x 6').
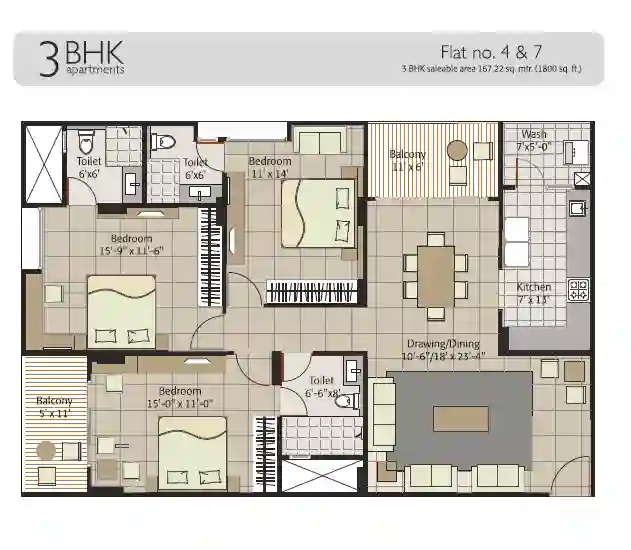
Description:
3 BHK Condominiums (1,350 – 1,565 sq. ft.)
Optimized for family living, featuring cross-ventilation and dual balcony views:
Drawing & Dining Area: An expansive L-shaped continuous space measuring 10'-6" / 18' x 23'-4".
Master Bedroom (Bedroom 1): Measures 15'-9" x 11'-6" with an attached bathroom (6' x 6').
Bedroom 2: Measures 15'-0" x 11'-0" with an attached bathroom (6'-6" x 8') and a private outdoor balcony (5' x 11').
Bedroom 3: Measures 11' x 14' with convenient access to an adjacent bathroom (6' x 6').
Main Balcony: A 11' x 6' balcony extending off the dining and living hall.
Kitchen & Utility: A long kitchen measuring 7' x 13' complete with an attached wash area (7' x 5'-0").
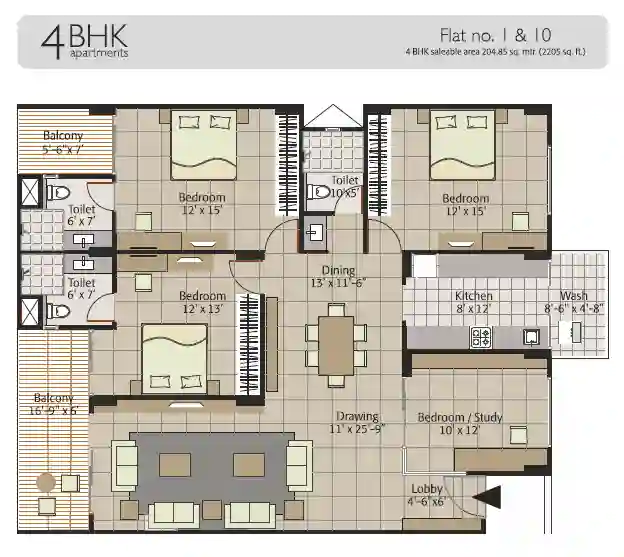
Description:
4 BHK Condominiums (2,200 sq. ft.)
The largest layout offered, engineered for luxury with defined formal and informal spaces:
Entrance Foyer: A 4'-6" x 6' entrance nook.
Drawing Room: A formal living area measuring 11' x 25'-9" opening directly onto a large main balcony (16'-9" x 6').
Dining Room: A distinct dining zone measuring 13' x 11'-6".
Bedrooms: Master Suite: 12' x 15' bedroom with an attached toilet (6' x 7') and a private balcony (5'-6" x 7').
Bedroom 2: 12' x 15' with an attached toilet (10' x 5').
Bedroom 3: 12' x 13' with an attached toilet (6' x 7').
Bedroom 4 / Study: A versatile room measuring 10' x 12' near the main entrance, suitable as a fourth bedroom, guest room, or home office.
Kitchen & Utility: A 8' x 12' kitchen connecting to a separate wash balcony (8'-6" x 4'-8'
Mortgage Calculator
- Down Payment
- Loan Amount
- Monthly Mortgage Payment
- Property Tax
- Home Insurance
- PMI
- Monthly HOA Fees