Silver Leaves Indore

Overview
- 3 BHK, 4 BHK, Flat/Apartment, Row House, Residential
Description
Silver Leaves Indore | Luxury Row Villas & Premium Condominiums on AB Bypass Road
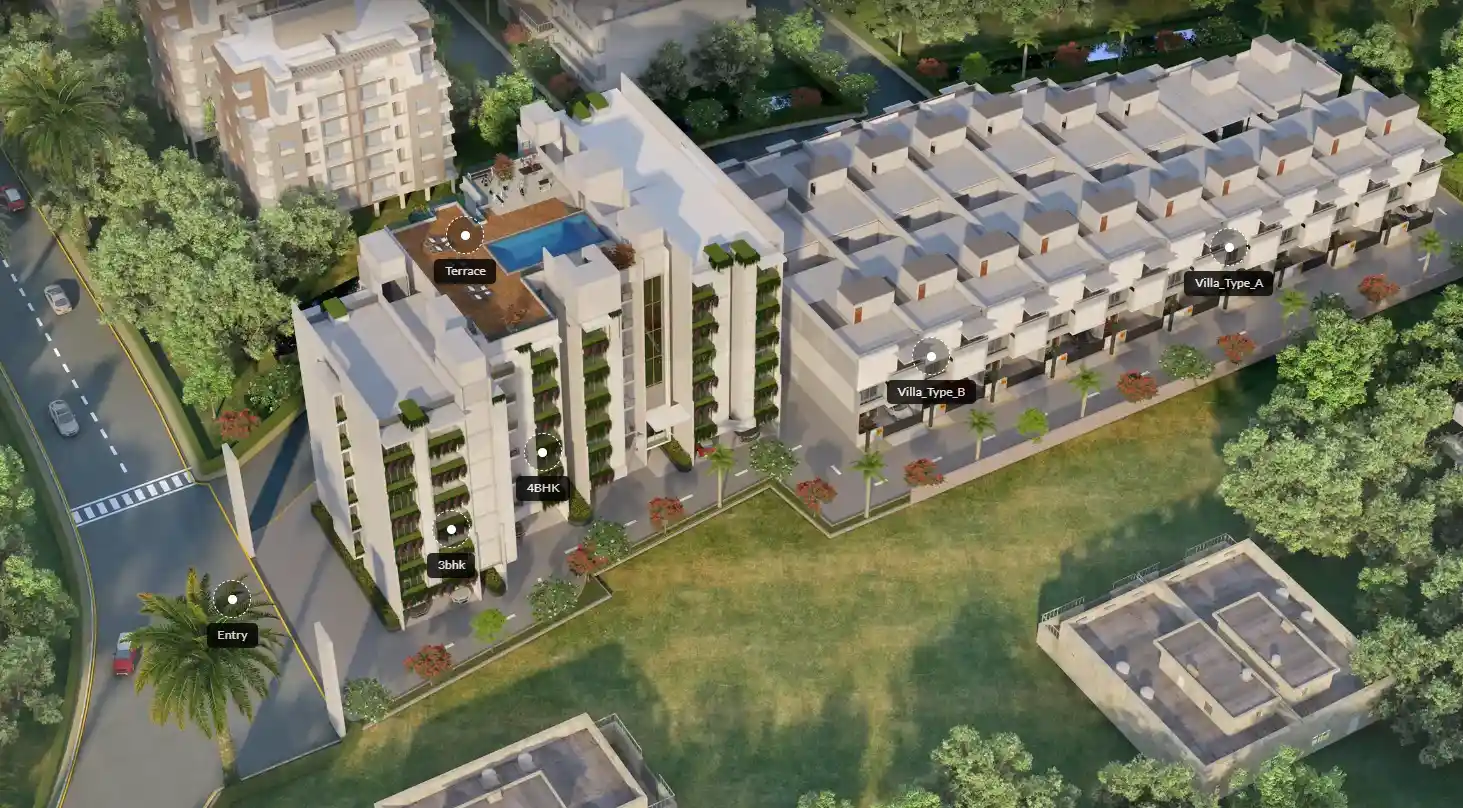
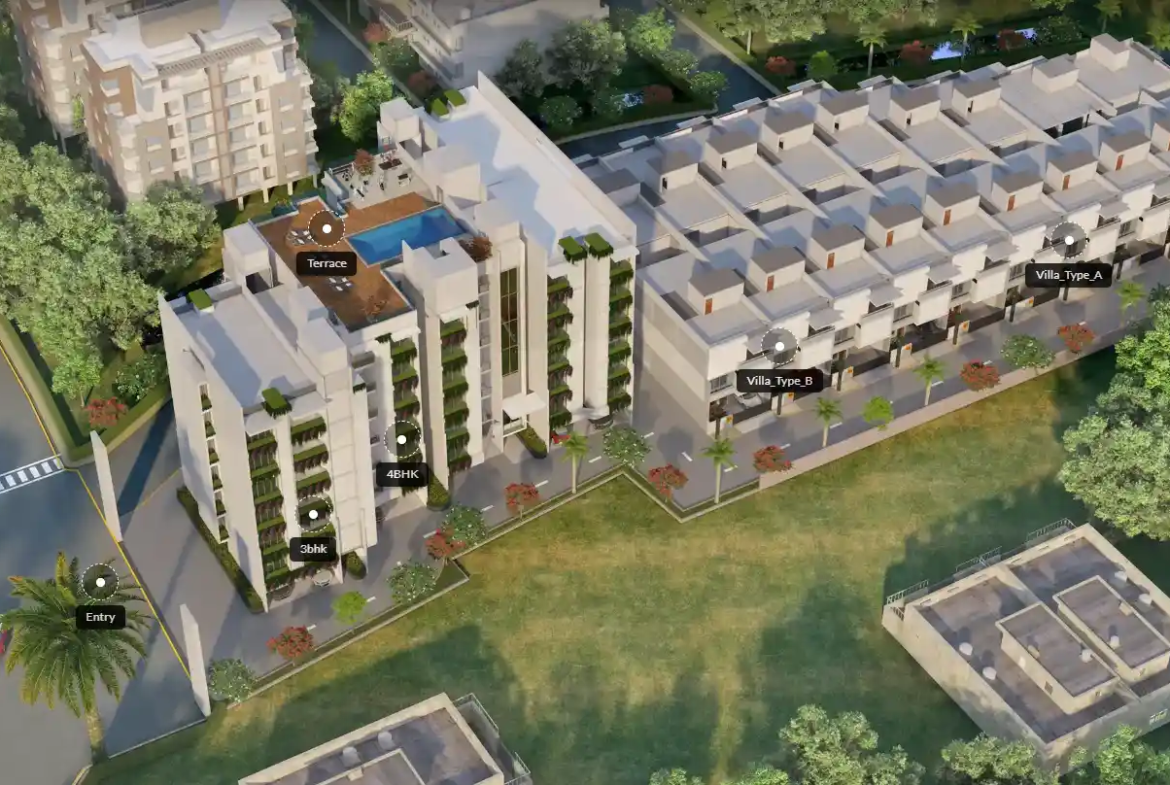
Step into a serene sanctuary defined by canopy-lined wide avenues and a peaceful morning breeze. The luxury row villas at Silver Leaves offer an unparalleled, nature-integrated community living experience. Designed for those who appreciate bespoke elegance, these expansive residences blend modern architectural brilliance with beautifully landscaped green spaces, creating the perfect custom-built home sanctuary for you and your family.
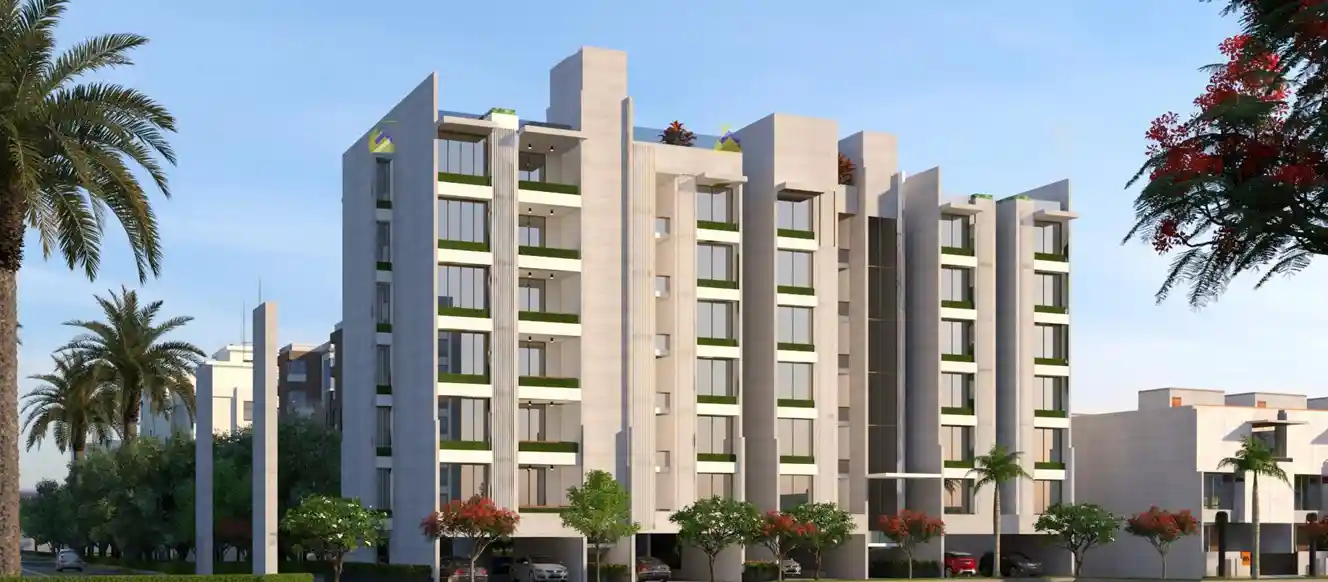
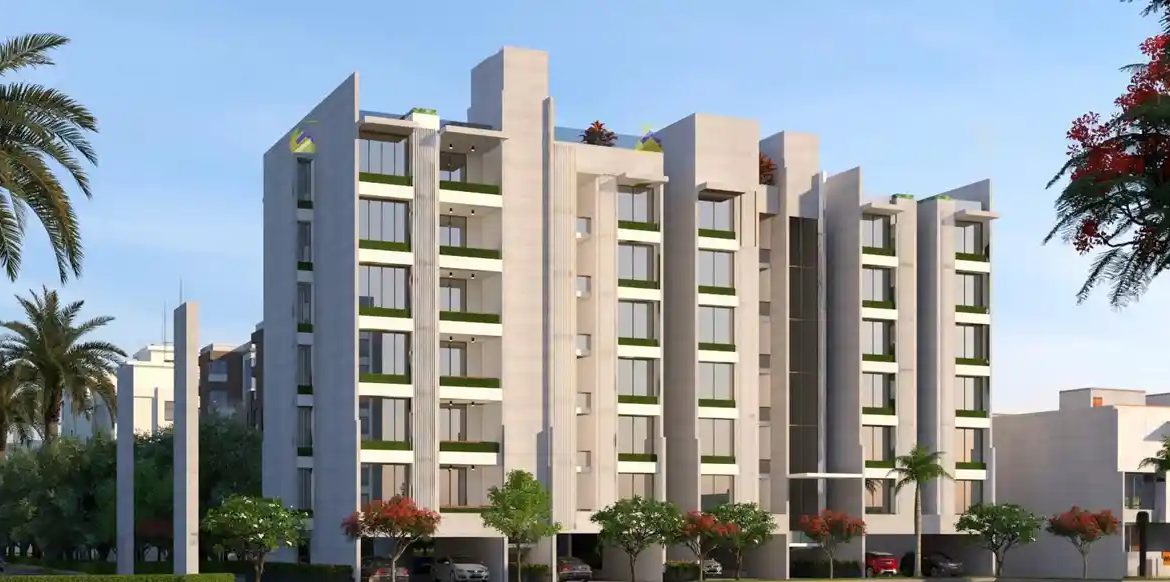
Command the skyline with a striking modern glass-and-concrete presence. The premium condominiums at Silver Leaves feature expansive layouts, sophisticated detailing, and sweeping views of the AB Bypass corridor. From luxe marble-floored lobbies to masterfully designed interiors, these residences deliver a high-altitude lifestyle tailored for those who demand nothing but the absolute finest in contemporary urban living.
Positioned strategically along the booming AB Bypass Road corridor, Silver Leaves represents a blue-chip asset in the fast-appreciating Indore real estate market. With widening six-lane expressways, proximity to top-tier commercial hubs, and an established community of over 750 residing families, this development guarantees unmatched investment security and exceptionally high long-term land appreciation potential.
Strategic Location & Exceptional Connectivity in AB Bypass Road
Educational Institutions Proximity
Perfectly suited for growing families, this property is in immediate proximity to some of the finest educational establishments in the region. Residents enjoy seamless access to the highly acclaimed Millennium School, minimizing commute times and ensuring premium education is always close to home.
Advanced Healthcare Facilities
Health and wellness are prioritized with exceptional connectivity to Indore’s leading medical corridors. The strategic positioning on AB Bypass Road ensures rapid, signal-free access to major multi-specialty hospitals, providing ultimate peace of mind for all medical and emergency needs.
Commercial, Transit & Retail Hubs
Silver Leaves is exceptionally well-connected to vibrant lifestyle and retail destinations. With a fully stocked D-Mart nearby and direct integration with the widened bypass expressways, residents enjoy effortless transit across the city while remaining highly accessible from major commercial hubs and daily conveniences.
Floor Plans, Plot Sizes & Estimated Pricing
-
- Premium Condominiums:
-
- 3 BHK & 4 BHK Layouts: Available in expansive sizes of 2,192 Sq. Ft., 2,979 Sq. Ft., and 3,003 Sq. Ft.
-
- Pricing: Base pricing available upon request. Advance maintenance and sinking fund contributions are calculated separately based on carpet area.
-
- Premium Condominiums:
-
- Luxury Row Villas:
-
- 4 BHK & 5 BHK Layouts: Offering palatial living with configurations spanning 3,350 Sq. Ft. to 4,074 Sq. Ft.
-
- Type D Villas: Featuring a highly optimized 2,959 Sq. Ft. carpet area and 3,693 Sq. Ft. super built-up area.
-
- Type E Villas: Delivering a majestic 3,002 Sq. Ft. carpet area and 3,754 Sq. Ft. super built-up area.
-
- Design Reference: For exact spatial planning, buyers are encouraged to review the Silver Leaves Villa Master Layout and Floor Plans during their site visit.
-
- Luxury Row Villas:
Premium Gated Amenities & Community Infrastructure
-
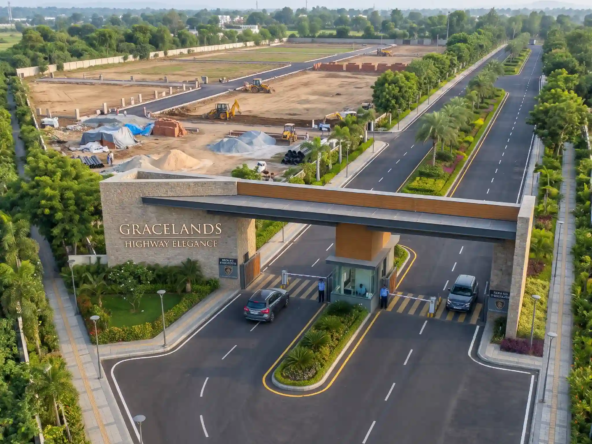
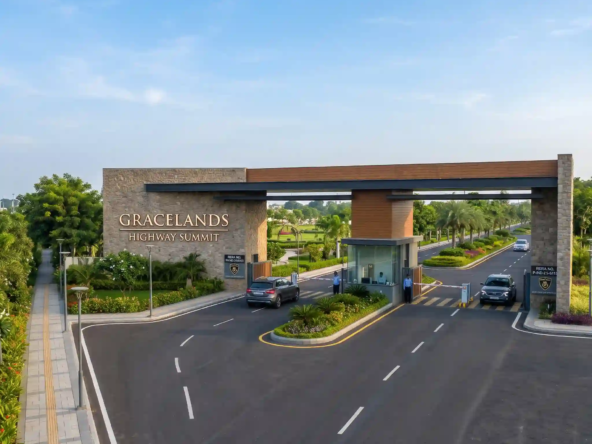
- Security & Frontage: Enter through a grand entrance gate secured by covered concrete boundary walls. The estate operates with 24/7 security guard desks, extensive CCTV surveillance, and automated entry barriers to ensure complete resident safety.
-
- Utilities & Infrastructure: The campus boasts wide internal metaled asphalt roads, an advanced subterranean drainage system, high-gauge underground electricity wiring, and robust overhead water storage tanks for uninterrupted daily living.
-
- Wellness & Leisure: Enjoy an active lifestyle with a premium clubhouse, an exclusive terrace open gym, and a pristine swimming pool. The grounds feature beautifully landscaped green spaces, dedicated children’s play zones, and a serene resident temple in close proximity.
Featured Questions & Answers
What makes Silver Leaves a top choice for property investment in AB Bypass Road?
Silver Leaves stands out due to its ultra-premium amenities, low-density luxury living, and strategic position on the booming AB Bypass corridor. For anyone exploring Indore real estate, the established community of over 750 happy families and immediate proximity to essential retail like D-Mart guarantee both a superior lifestyle and excellent future ROI.
What configurations are available for buying premium residential properties in this project?
The project offers highly spacious 3 and 4 BHK premium condominiums ranging from 2,192 to 3,003 sq. ft., alongside palatial 4 and 5 BHK luxury row villas spanning up to 4,074 sq. ft.
Are the properties ready for immediate registry?
Yes, as of 2026, the properties at Silver Leaves are positioned for immediate registry and custom construction. Buyers can step into a mature, securely gated community rather than waiting for years of under-construction delays.
What lifestyle and wellness amenities are available within the gated community?
Residents have exclusive access to a premium clubhouse, a beautifully designed swimming pool, and a terrace open gym. The community is also surrounded by landscaped green spaces and features a tranquil temple in close proximity.
How is the location connectivity for daily commuting and families?
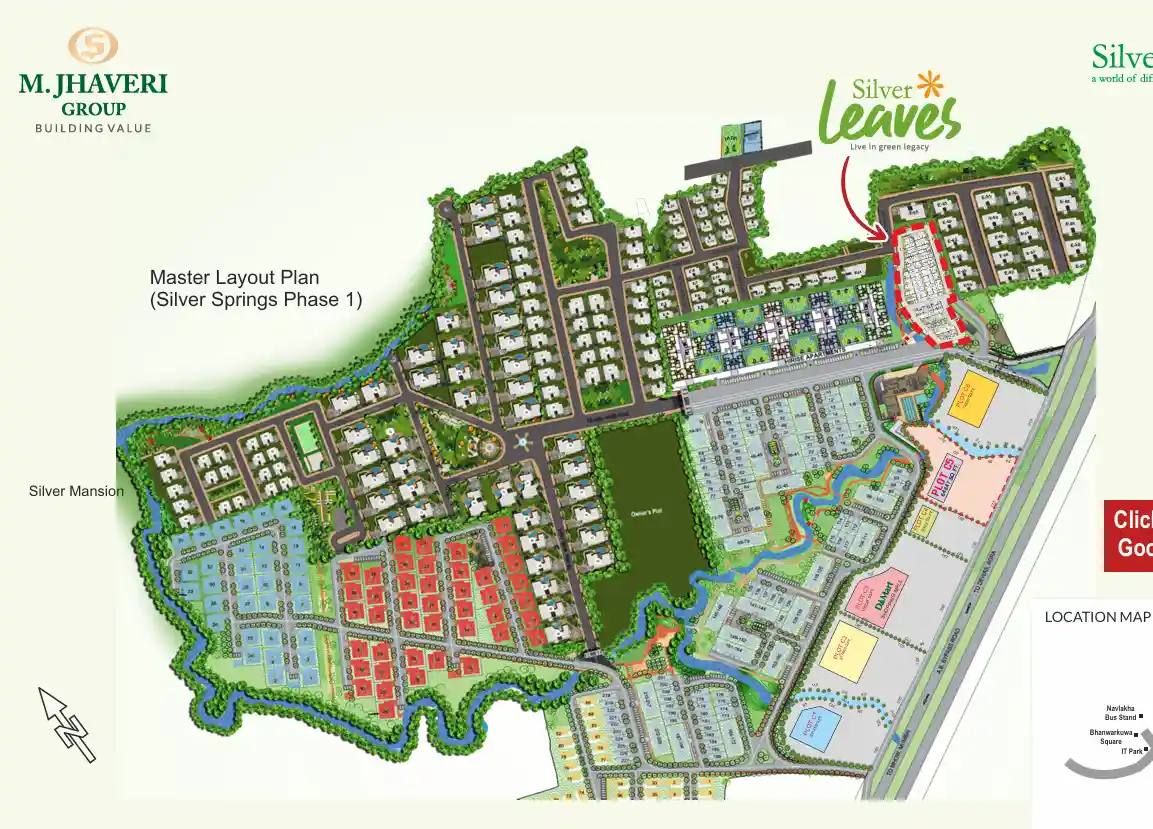
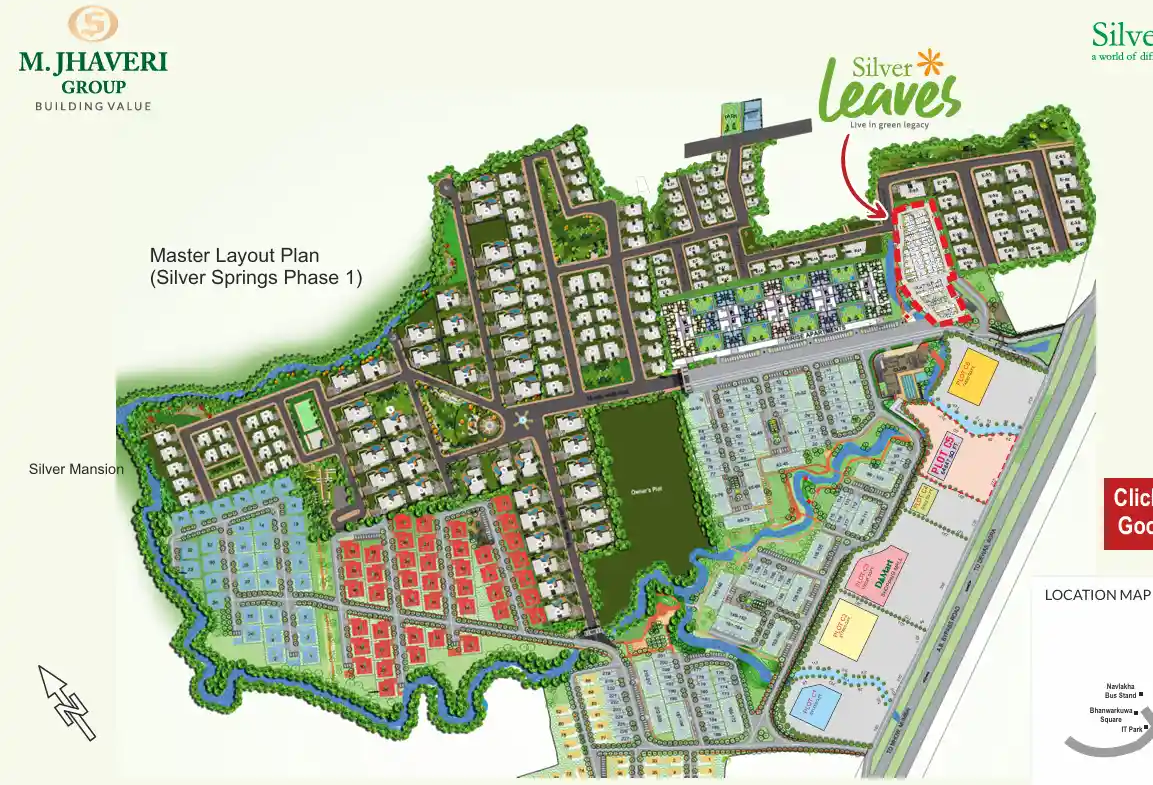
Located at Silver Springs (Phase 1) on the AB Bypass Road, the property is incredibly well-connected. It is close to the Millennium School, highly accessible from major hospitals, and adjacent to expanding commercial hubs, making it the smartest investment choice in this specific corridor.
Secure Your Investment at Silver Leaves Today
Official Web Desk: www.sukunj.com
Corporate Channel Partner: Sukunj Realty Pvt. Ltd. (RERA Registration: A-IND-23-1444)
Call/WhatsApp: +91 78800 01686
Note The property rates, payment plans, and layout specifications mentioned herein are based on the latest available developer data for the 2026 calendar year and are subject to change without prior notice
Address
Open on Google Maps- Address Phase 1, Silver Springs, Indore, Madhya Pradesh 452001
- City Indore
- State/county Madhya Pradesh
- Zip/Postal Code 452001
- Area AB Road Indore
Details
Updated on October 31, 2026 at 4:15 pm- Build Up Area: 2,192 Sq. Ft., 2,979 Sq. Ft., and 3,003 Sq. Ft. Sq. Ft.
- Property Type: 3 BHK, 4 BHK, Flat/Apartment, Row House, Residential
- Property Status: Under Construction
- Age of Property: less than 1 year
- Price: Start from ₹1.32 Cr/Excl Other Charges
- Project Name: Silver Leaves
- RERA Number: P-IND-23-4228
- Transaction Type : New Property
- Ownership Type: Free Hold
- Furnishing Status: Unfurnished
- Possession Status: Under Construction
- Loan Available: Yes
- Property ID: sukunj- Silver Leaves
Floor Plans
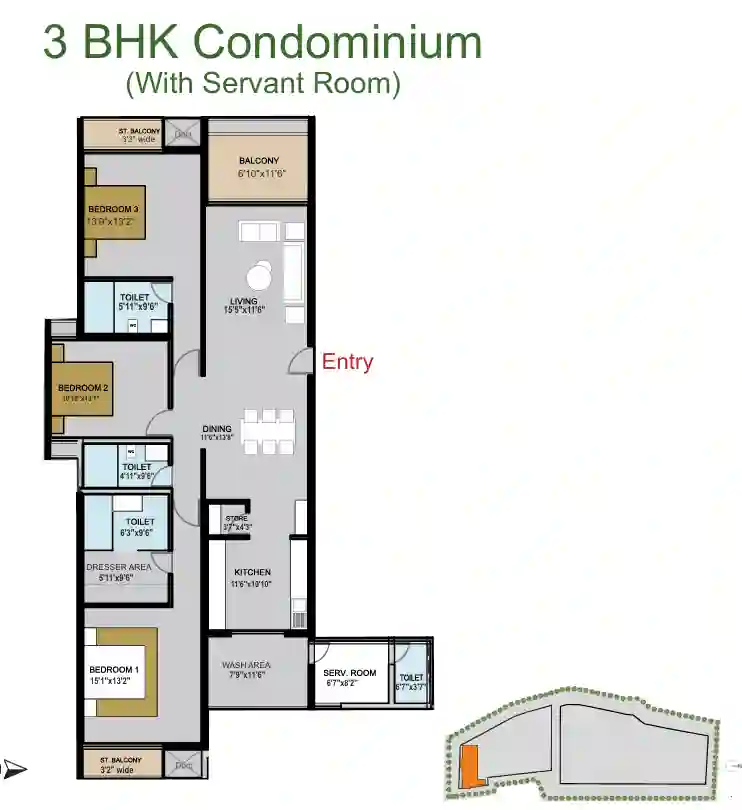
Description:
3 BHK Flat Layout (Without Servant Quarter / Standard Family Layout)
The 3 BHK flat layout (Units 1, 4 & 5) optimizes all available carpet area purely for family living, prioritizing spacious bedrooms, family lounges, and private bath spaces without allocating a separate servant room.
Bedrooms:
Bedroom 1: 13'2" × 13'2" with attached dressing/toilet space.
Bedroom 2: 11'10" × 13'2".
Bedroom 3: 15'9" × 11'6".
Living & Dining Spaces:
Main Living / Dining Area: Measures 18'8" × 11'10" or 14'1" × 11'10", creating an open family gathering space.
Kitchen & Wash Area:
Kitchen: Measures 9'5" × 10'1" or 11'10" × 7'11".
Utility Wash Area: An attached wash zone measuring 9'4" × 4'6" for domestic washing needs.
Toilets & Bathrooms:
Individual bath spaces measuring 5'11" × 9'6", 4'11" × 9'6", and 6'3" × 9'6".
Balconies:
3'3" wide balcony extending off the main living zone.
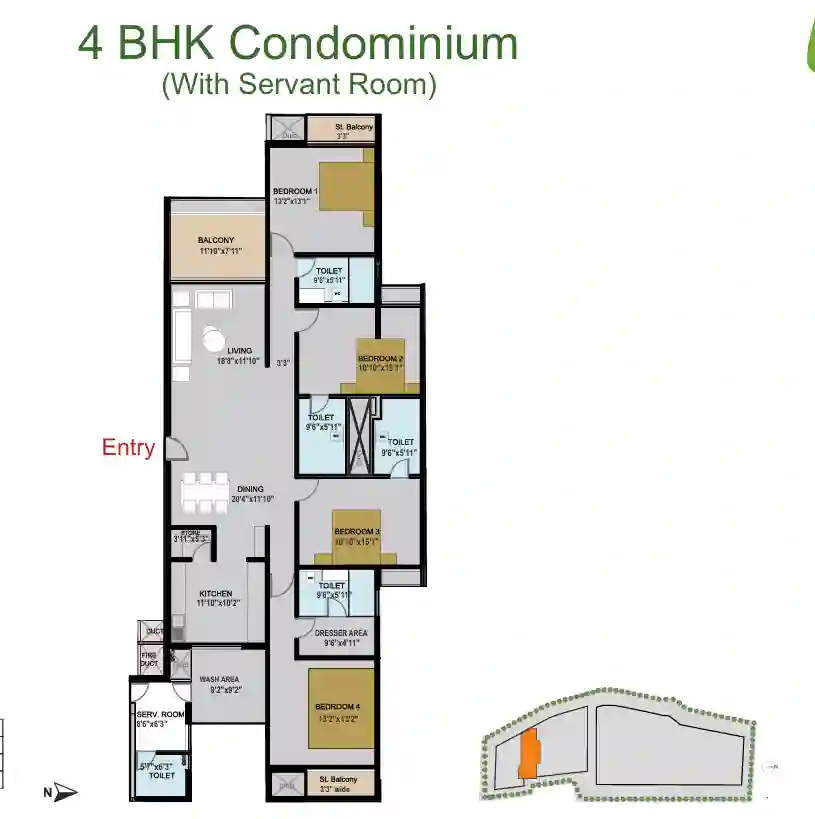
Description:
The 4 BHK flat layout (Units 2 & 3) is designed to offer maximum flexibility, allowing the fourth bedroom or attached multipurpose space to function as a dedicated servant room or guest suite with direct accessibility to service areas.
Bedrooms & Servant Space:
Master & Family Bedrooms: Three large main bedrooms measuring 13'2" × 13'1", 10'10" × 15'1", and 15'5" × 11'6".
Servant Quarter / 4th Bedroom: A versatile fourth room measuring 11'10" × 13'1" (or 10'10" × 15'1") positioned with access to an attached/adjacent toilet measuring 5'11" × 9'6" or 6'3" × 9'6".
Living & Entertainment Spaces:
Grand Living & Dining Hall: An expansive central family space measuring 20'4" × 11'10" or 18'8" × 11'10".
Kitchen & Service Utility:
Main Kitchen: Measures 11'10" × 7'11" or 9'5" × 10'1".
Attached Wash & Service Utility: A dedicated utility wash area measuring 9'4" × 4'6" connected directly to the kitchen for laundry and domestic help tasks.
Balconies & Elevator Access:
Outdoor Balconies: Includes a 3'3" wide front balcony and a 3'3" × 8'10" balcony cutout for natural light and airflow.
Vertical Mobility: Direct floor access via dual elevator shafts measuring 3'11" × 5'3" and 3'9" × 4'8".
Mortgage Calculator
- Down Payment
- Loan Amount
- Monthly Mortgage Payment
- Property Tax
- Home Insurance
- PMI
- Monthly HOA Fees