Emerald Kingsvilla Indore
Overview
- 3 BHK, 4 BHK, Flat/Apartment, Residential
Description
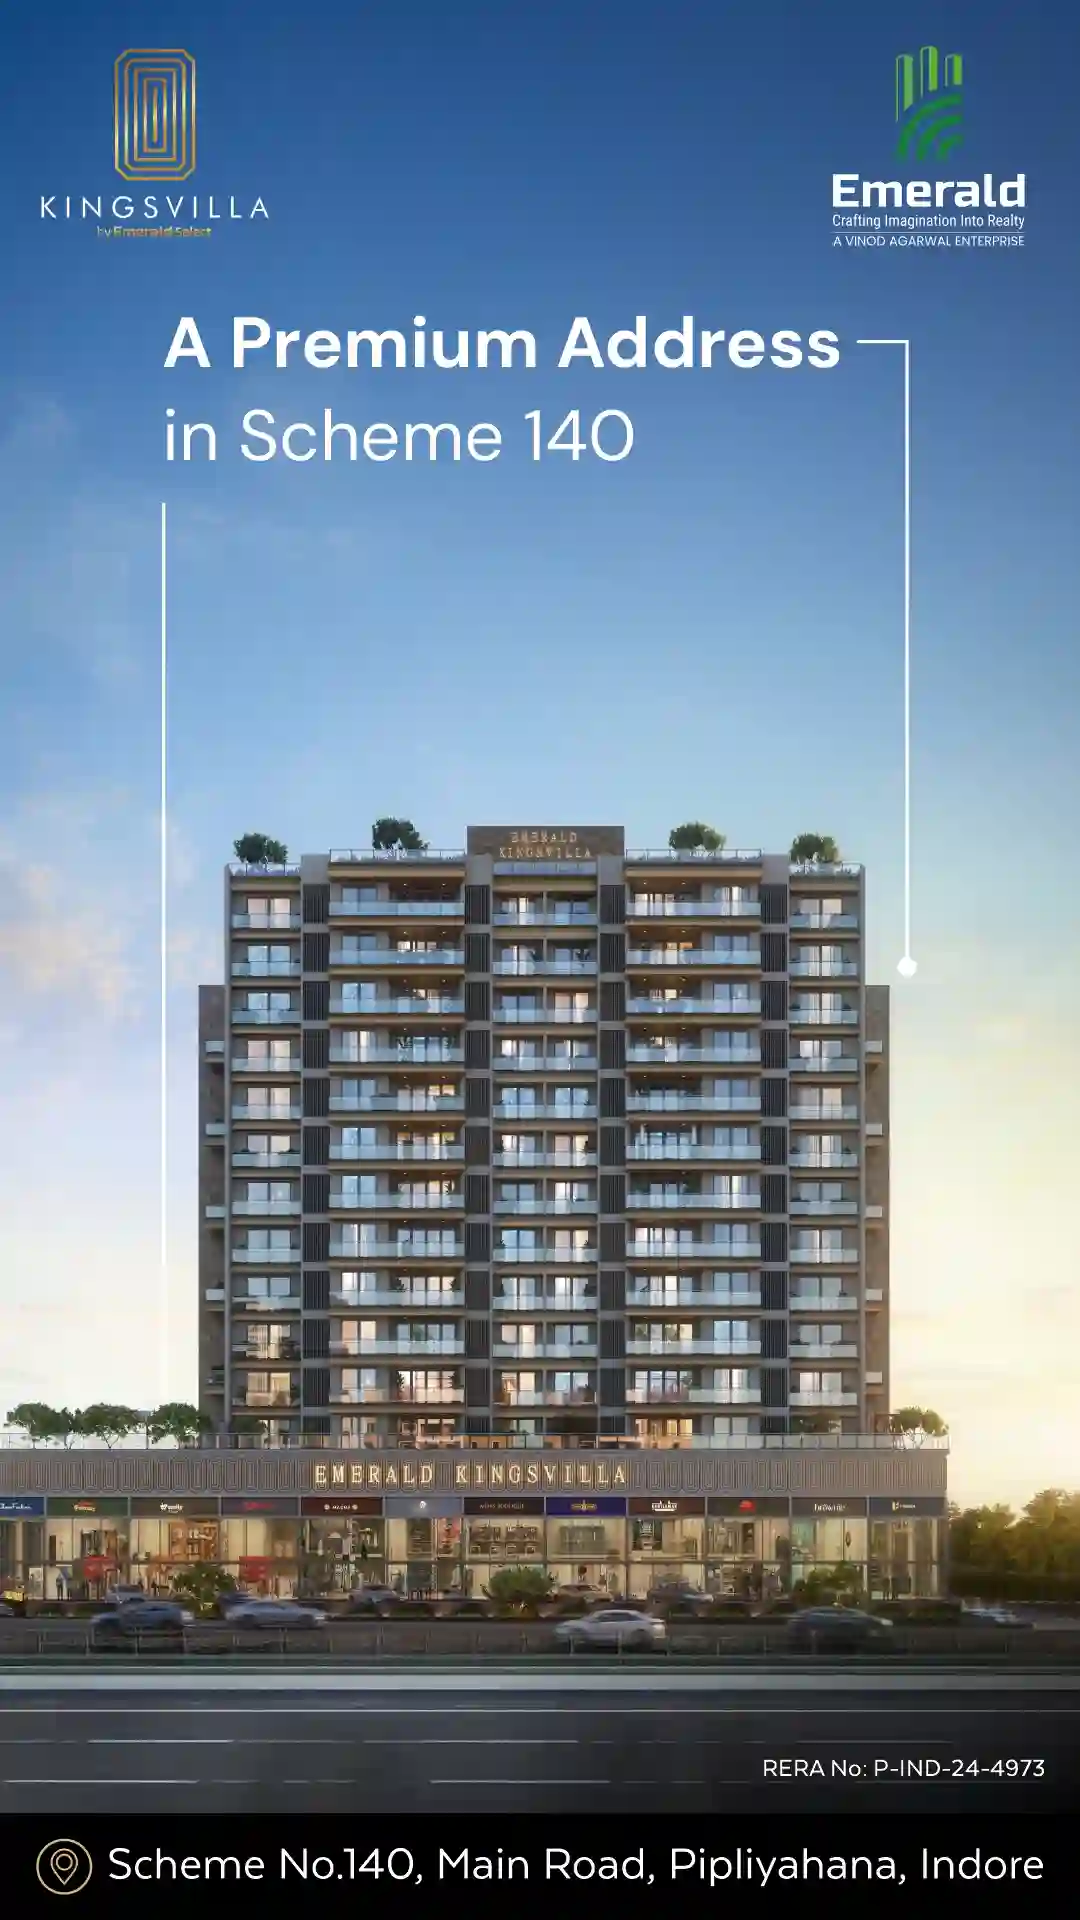
Emerald Kingsvilla Scheme 140, Indore | Ultra-Luxury 3 & 4 BHK Regal Residences
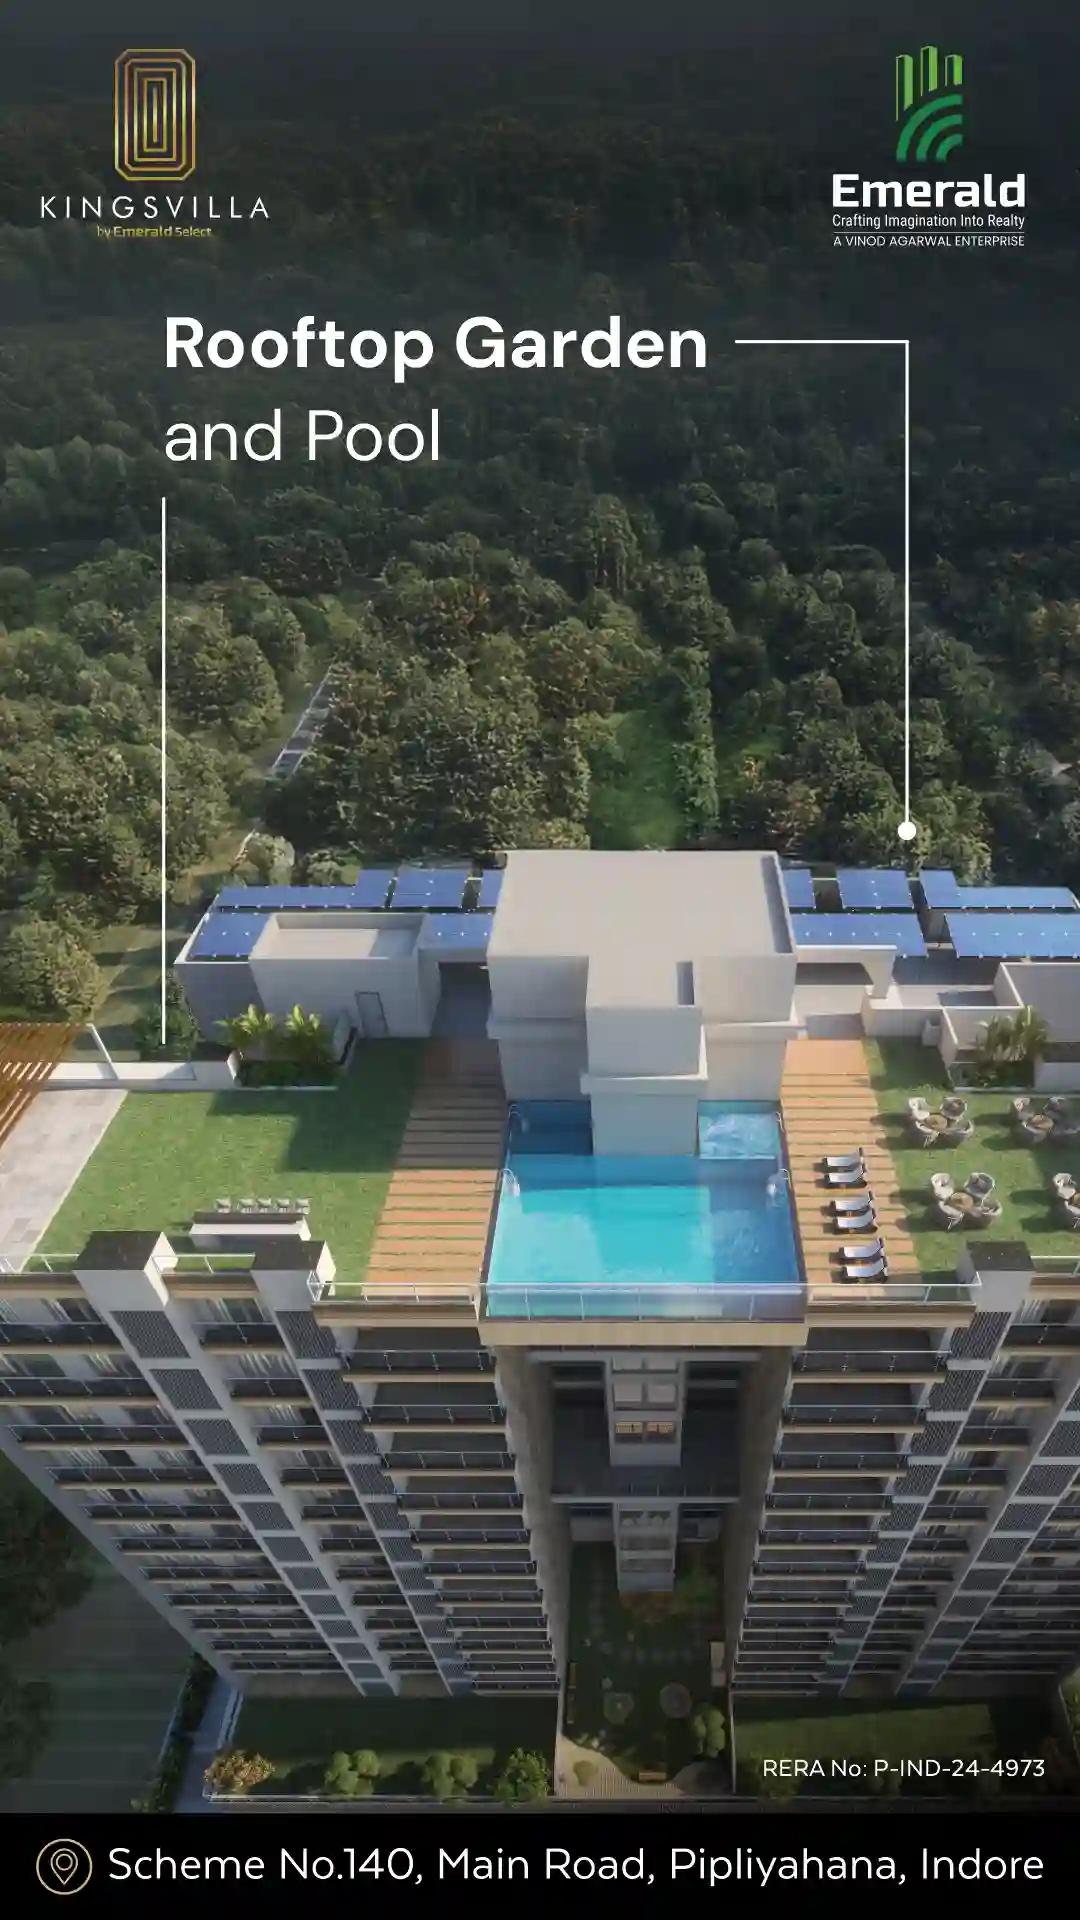
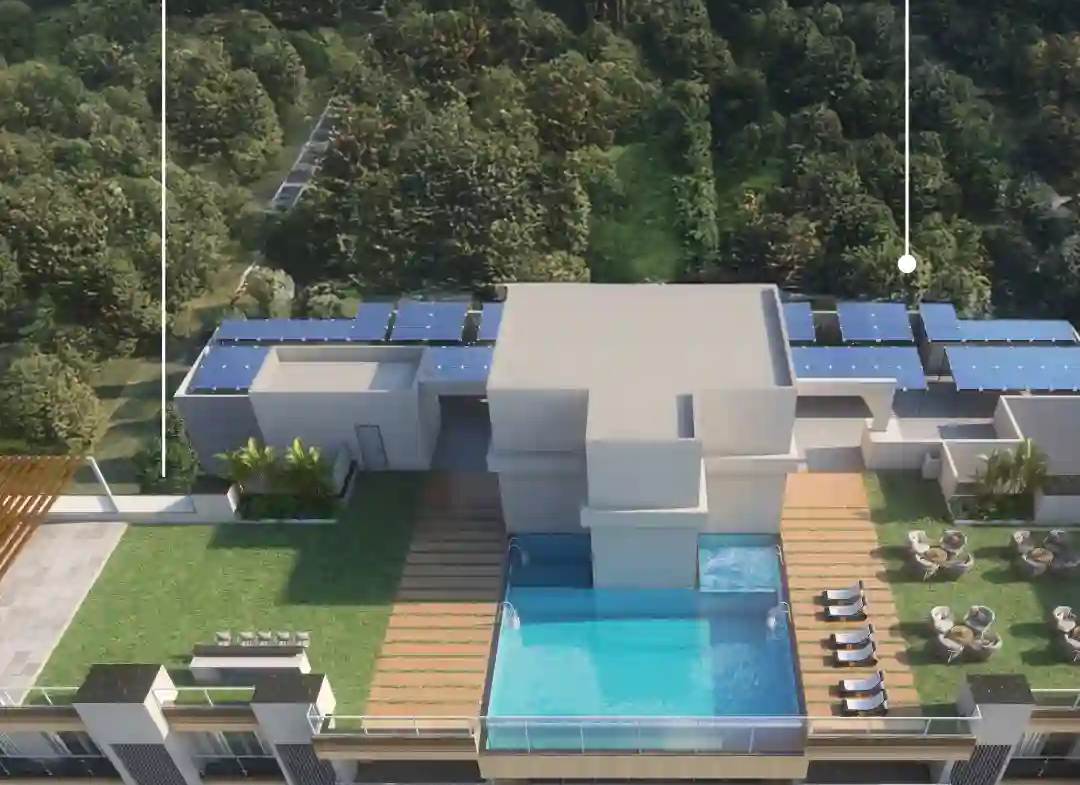
Step into a realm of pure majesty at Emerald Kingsvilla, where peaceful morning breezes meet masterful architectural planning. Enveloped by meticulously landscaped community gardens and a dedicated quiet meditation zone, this property offers a sanctuary away from the urban rush. Residents can enjoy a ravishing experience at the rooftop, featuring an expansive infinity pool and beautifully curated outdoor shower areas designed to integrate nature into everyday living.
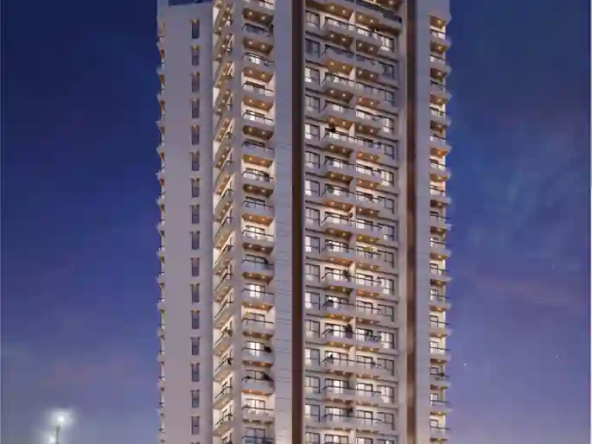
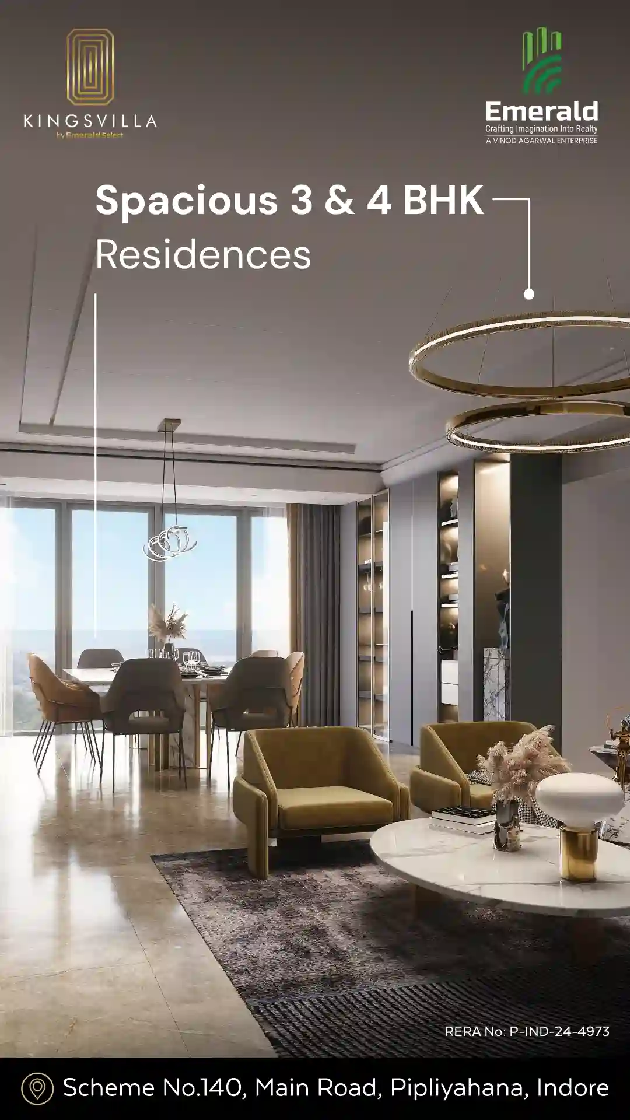
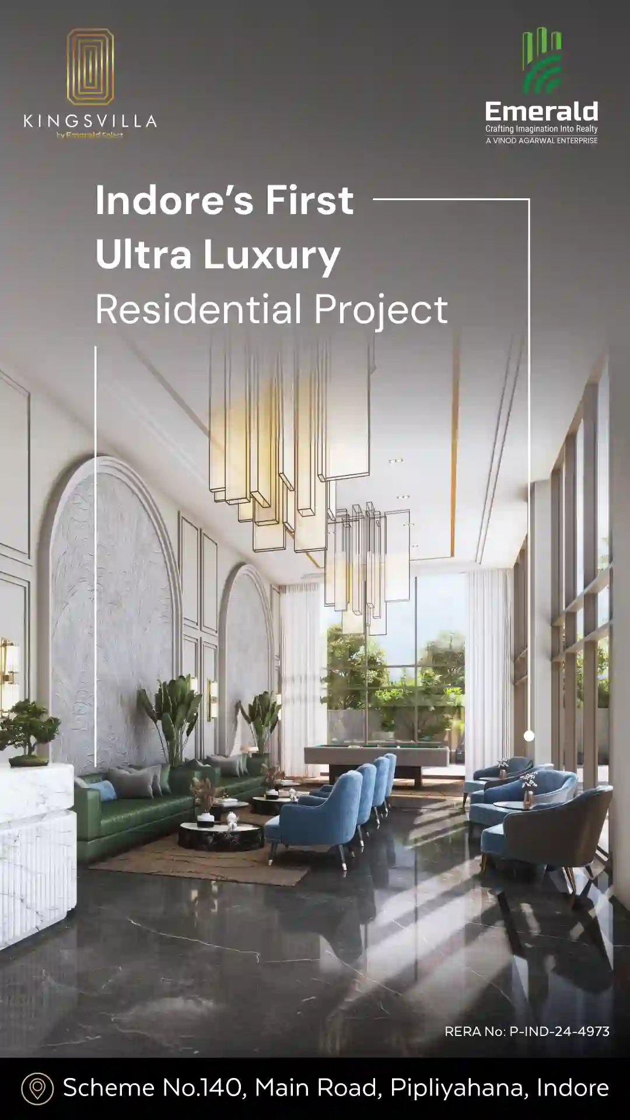
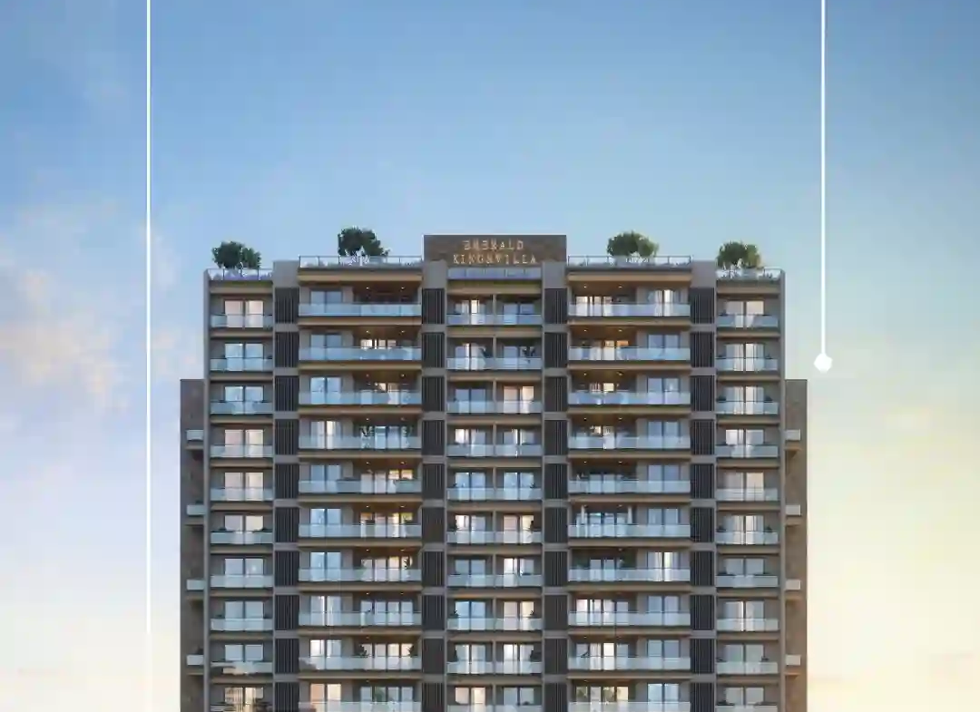
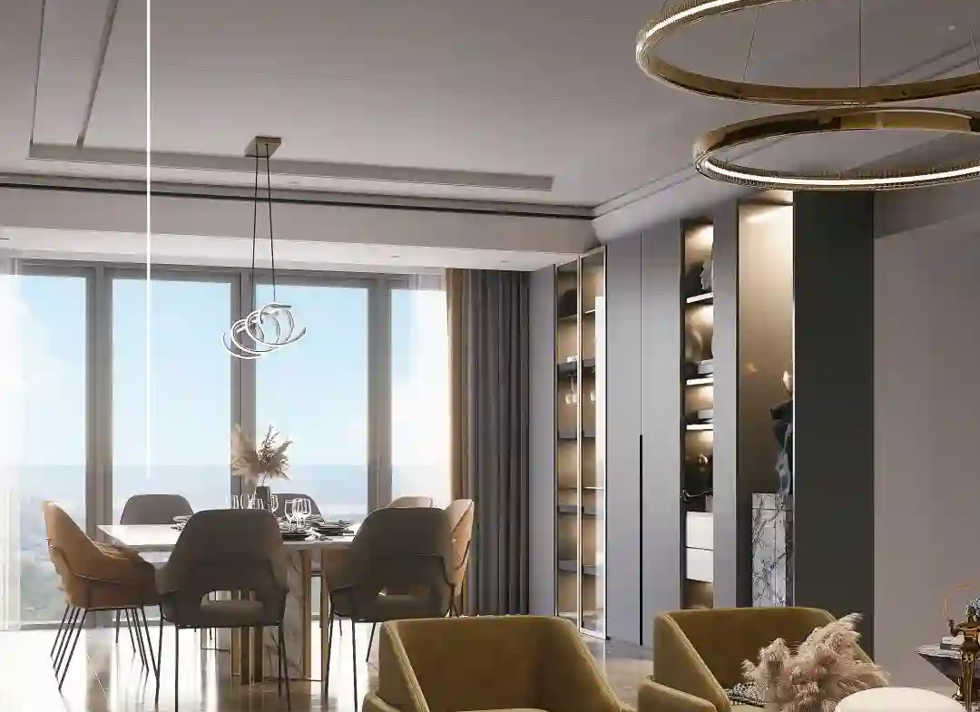
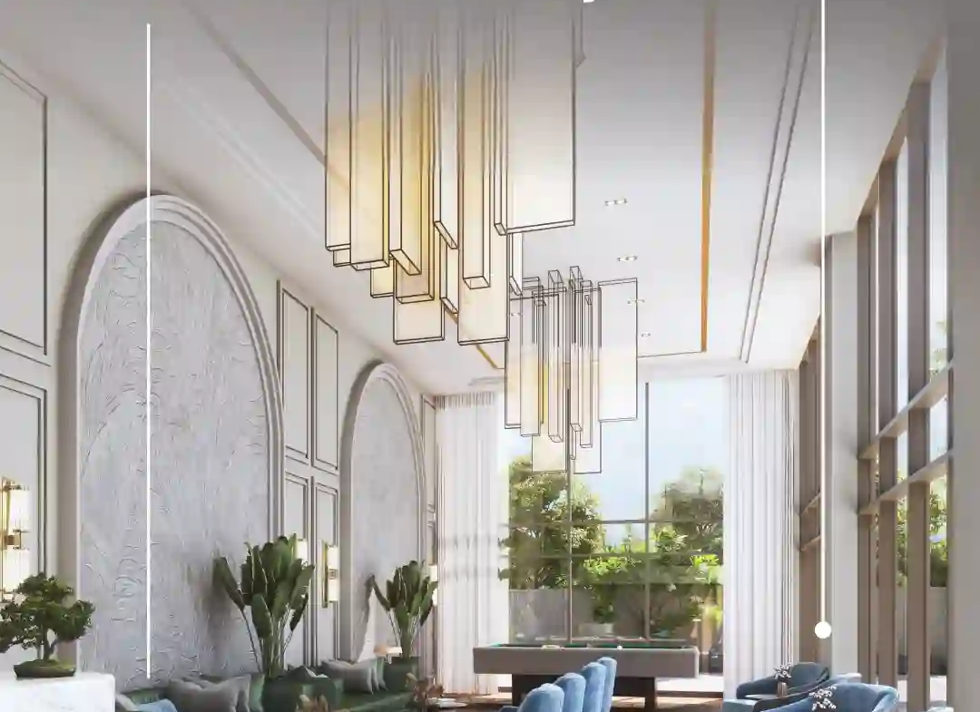
Make a striking modern glass-and-concrete statement with Emerald Kingsvilla’s regal 3 & 4 BHK residences. Showcasing a spectacular double-height entrance lobby adorned with imported marble flooring, these homes are built for true opulence. Experience panoramic views from your UPVC sliding glass-paneled balconies and indulge in resort-style living with an exclusive podium recreation deck, a rooftop jacuzzi, and a magnificent banquet hall tailored for the elite.
Positioned strategically on the booming Scheme 140 Road near Bicholi Mardana, Emerald Kingsvilla represents the pinnacle of investment security and high land appreciation potential. Being developed by Agarwal Real Infra LLP under the Emerald Developers brand, this project is designed for long-term ROI, featuring IGBC green building certification (applied for) and premium commercial retail spaces at the ground level, ensuring a high-yield, mixed-use asset for discerning investors.
Strategic Location & Exceptional Connectivity in Scheme 140
Emerald Kingsvilla offers unparalleled accessibility, placing you in immediate proximity to Indore’s most coveted destinations.
1. Educational Institutions Proximity
-
- Agarwal Public School: Highly accessible from the property at just 1.0 km (approx. 5 minutes away).
-
- Daly College: Located just 3.2 km from the residence, ensuring premium education for your children (approx. 10 minutes).
-
- Shishukunj School (Jhalariya): A short 8.0 km drive (approx. 15 minutes).
2. Advanced Healthcare Facilities
-
- Akash Hospital: Situated only 1.0 km away for immediate medical access.
-
- Vishesh Jupiter Hospital: Accessible within 5.0 km (approx. 10 minutes).
-
- Bombay Hospital: Located 6.0 km from the property, providing multi-specialty care.
3. Commercial, Transit & Retail Hubs
-
- Retail Destinations: Close to Treasure Island Mall (5.0 km), Phoenix Citadel Mall (6.4 km), and C-21 Mall (7.0 km).
-
- Transit: The Airport is highly accessible at 12.0 km (approx. 40 minutes), and the Railway Station is just 5.0 km away.
Floor Plans, Layout Configurations & Estimated Pricing of Emerald Kingsvilla
-
- 3 BHK (City View) Regal Residences: Premium flat configurations featuring a master bedroom with a walk-in closet, living room, kitchen, dry balcony, and servant quarters.
-
- 4 BHK (Garden View) Regal Residences: Expansive luxury layouts designed for serene views and unmatched opulence.
-
- Base Payment Structure: Booking requires a 10% initial amount, followed by construction-linked slab milestones (e.g., 8% on plinth completion, 7% upon respective slab completions).
-
- Sinking Fund: A one-time sinking fund fee of ₹5,00,000 + GST is applicable.
-
- Advance Maintenance: Calculated at ₹5 per Sq. Ft. per month on the super built-up area for a duration of 5 years + GST.
-
- Commercial/Retail Spaces: Premium mezzanine and ground floor commercial shops with dedicated retail parking.
Premium Gated Amenities & Community Infrastructure
-
- Security & Frontage:
-
- Grand double-height entrance lobby offering a truly alluring arrival.
-
- Automated boom barriers at all Entry/Exit Gates.
-
- 24/7 CCTV surveillance across all common areas and Mygate App (or equivalent) integrated security system.
-
- Digital locks on all Master/Living Room doors for advanced access control.
-
- Security & Frontage:
-
- Utilities & Infrastructure:
-
- Two high-speed passenger lifts and one dedicated service lift.
-
- Solar PV panels installed for eco-friendly power generation.
-
- Fire sprinkler systems installed as per NBC guidelines.
-
- 100% power backup for all common areas.
-
- Utilities & Infrastructure:
-
- Wellness & Leisure:
-
- Rooftop infinity swimming pool with an attached kids’ pool, jacuzzi, and an outdoor shower area.
-
- Podium-level recreation deck featuring a badminton court, amphitheatre, and private garden spaces.
-
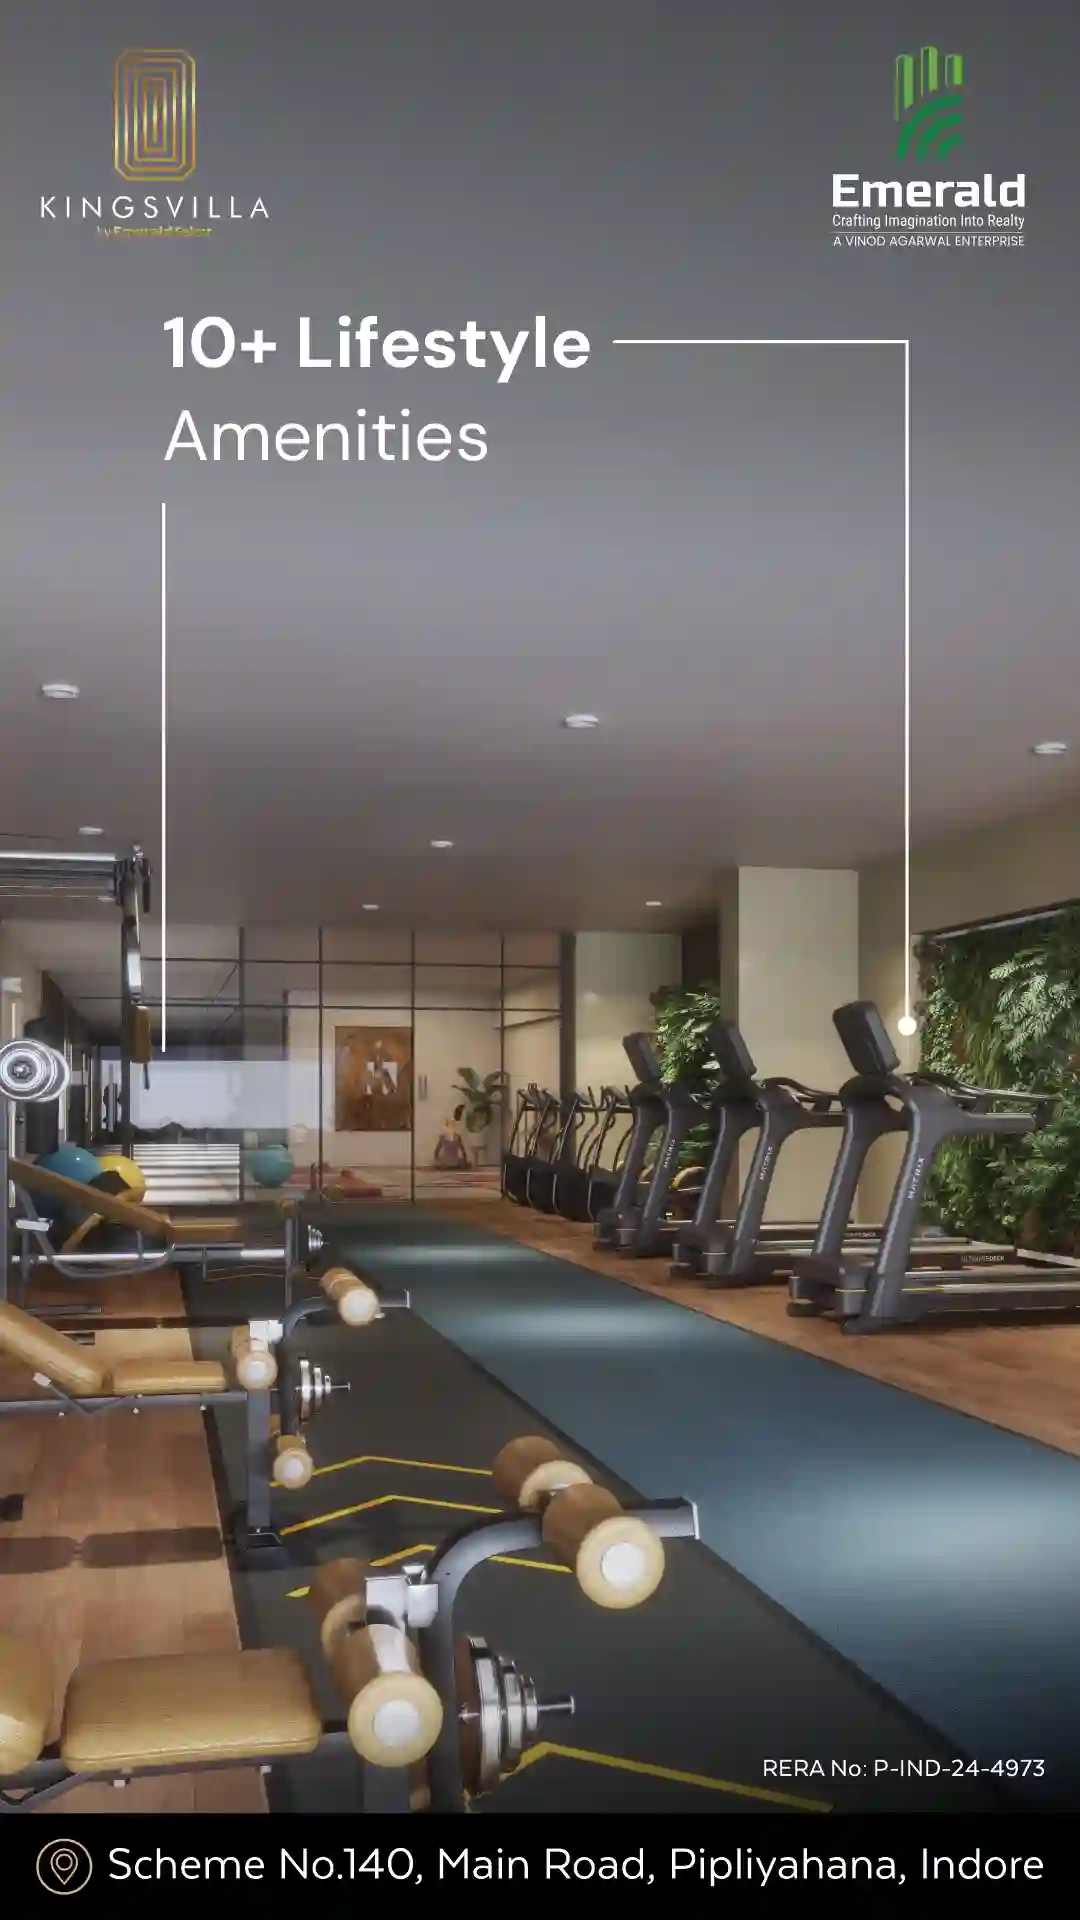
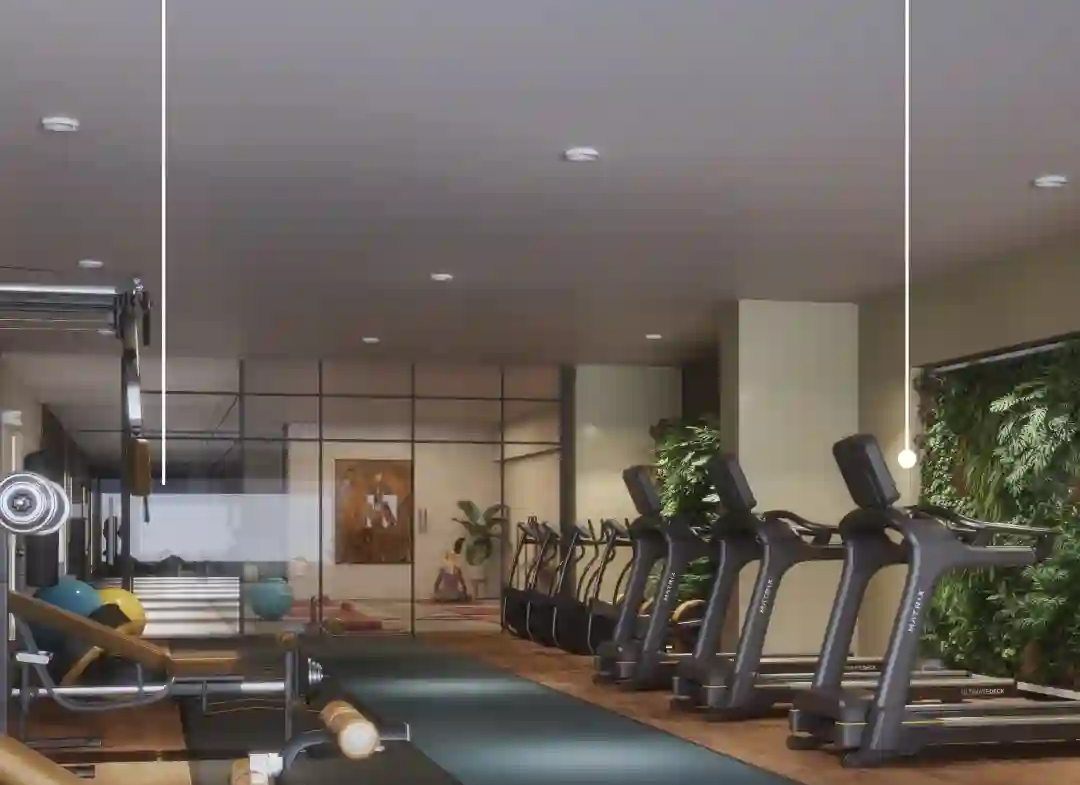
- State-of-the-art gymnasium, fully equipped banquet hall, and an exclusive quiet meditation/yoga zone
-
- Wellness & Leisure:
Featured Questions & Answers
Why is buying a 3 BHK flat in Scheme 140, Indore a smart investment?
Scheme 140 is one of the most rapidly developing upscale corridors in Indore real estate. Investing in a premium property here means you are surrounded by advanced healthcare like Akash Hospital, top schools, and high-end retail hubs. The future ROI in Scheme 140 is highly promising due to superior infrastructure and connectivity.
Is Emerald Kingsvilla legally compliant and RERA Approved?
Yes, Emerald Kingsvilla is fully RERA approved to ensure complete transparency and legal compliance for buyers. The official MP RERA Registration Number for this luxury development is P-IND-24-4973.
What wellness and lifestyle amenities does Emerald Kingsvilla provide?
Residents of this luxury high-rise enjoy a spectacular array of amenities. The property features a rooftop infinity swimming pool, a state-of-the-art gymnasium, a sprawling podium recreation deck with a badminton court, and a beautifully landscaped meditation area designed for absolute tranquility.
What is the payment plan for Emerald Kingsvilla?
The property offers a structured, construction-linked payment plan. Buyers can secure their investment with a 10% booking amount. Subsequent payments are neatly divided into 7% and 8% milestones tied directly to construction progress, such as slab and brickwork completion, ensuring your financial security.
Are there any additional or hidden charges I should know about?
Transparency is key at Emerald Kingsvilla. Aside from the base price, buyers must account for a one-time sinking fund of ₹5,00,000 (+ GST) and an advance maintenance charge of ₹5 per sq.ft. per month (calculated on super built-up area) for 5 years (+ GST). Government taxes and registry fees are as per actuals.
Secure Your Investment at Emerald Kingsvilla Today
-
- Corporate Channel Partner: Sukunj Realty Pvt. Ltd. (RERA Registration: A-IND-23-1444)
-
- Call/WhatsApp : +91 78800 01686
-
- Official Web Desk: www.sukunj.com
Address
Open on Google Maps- Address Plot Number RCM-06, Scheme No. 140, Sector-F, Pipliyahana, Ring Road, Indore, Madhya Pradesh – 452016
- City Indore
- State/county Madhya Pradesh
- Zip/Postal Code 452016
- Area Ring Road
- Country India
Details
Updated on October 24, 2026 at 3:16 pm- Build Up Area: 2847 Sq.Ft, 3722 Sq.Ft Sq. Ft.
- Property Type: 3 BHK, 4 BHK, Flat/Apartment, Residential
- Property Status: Under Construction
- Water Source: 24*7
- Age of Property: less than 1 year
- Price: Start from ₹3.84 Cr/Excl Other Charges
- Project Name: Emerald Kingsvilla
- Project Area: 50,000 Sq.Ft.
- RERA Number: P-IND-24-4973
- Transaction Type : New Property
- Ownership Type: Free Hold
- Furnishing Status: Unfurnished
- Possession Status: Under Construction
- Possession Date: 11-04-2027
- Loan Available: Yes
- Maintenance Charge : ₹5 per Sq. Ft.
- Property ID: sukunj- Emerald Kingsvilla
Features
- Close To Hospital
- Close To Mall
- Close To Market
- Close To School
- Club House
- Community Hall
- Covered Parking
- Electricity
- Entry-Exit Gate
- Four Wheeler Parking
- Gated Security
- Gazebo
- Grand Entrance Gate
- Grand Entry Lobby
- Gym
- Kids Play Area
- Lift
- Local Transport Facility
- Main Road
- Prime Location
- Reception Area
- RERA Approved
- Terrace Garden
- Water
Floor Plans
Description:
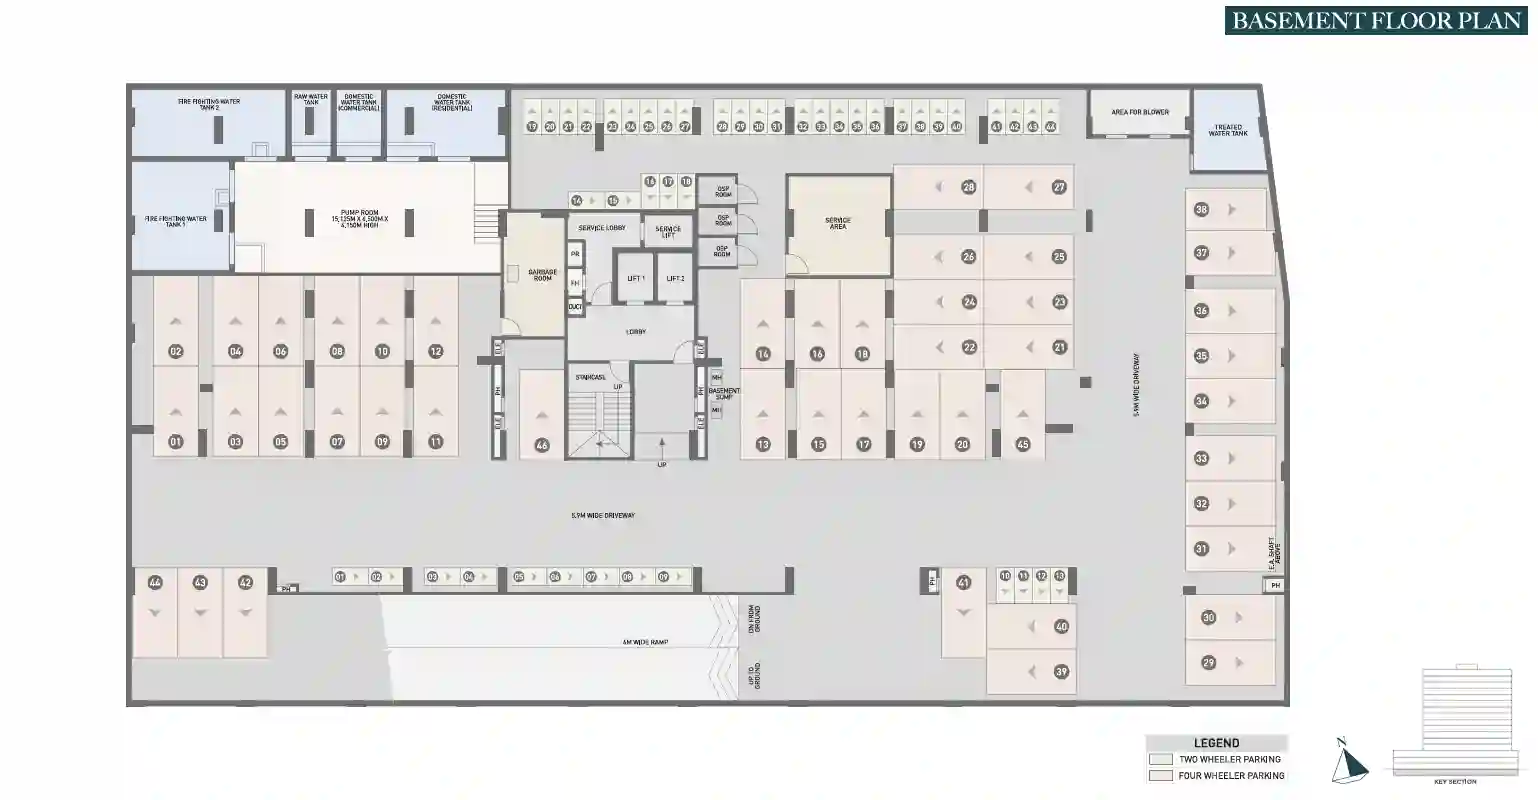
1. Primary Function: Vehicle parking and essential building utilities.
2. Key Features and Layout:
* Dedicated parking bays for two-wheelers and four-wheelers.
* Houses major utility infrastructure, including the Pump Room, Raw Water Tank, Domestic Water Tank, Fire Fighting Water Tanks, Treated Water Tank, and STP/Blower area.
* Central core equipped with two passenger lifts, a service lift, electrical room, fire storage, and dual staircases.
Description:
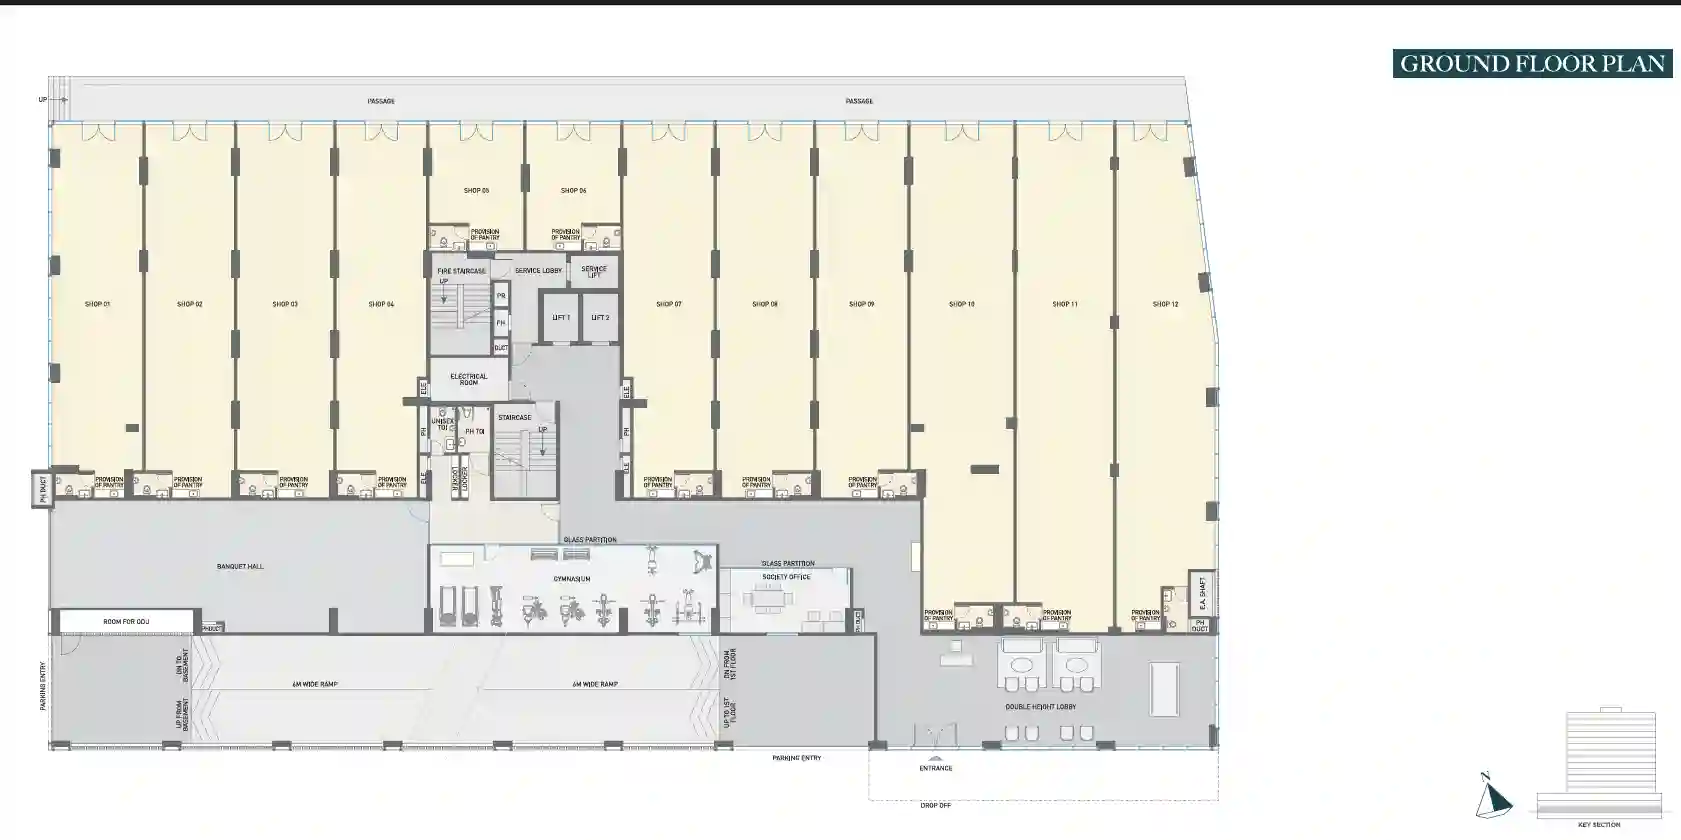
* Primary Function: High-street commercial retail, main residential arrival lobby, and key indoor amenities.
* Key Features and Layout:
* Commercial Arcade: Features 12 commercial shops - Shops 01 through 12 - along the front boulevard, each with provision for a pantry.
* Arrival and Services: Includes a double-height entrance lobby, drop-off zone, society office, electrical room, and service lobbies.
* Indoor Amenities: Houses a fully equipped Gymnasium and a grand Banquet Hall.
* Vehicular Access: Ramps providing smooth access down to the basement and up to the podium level.
Description:
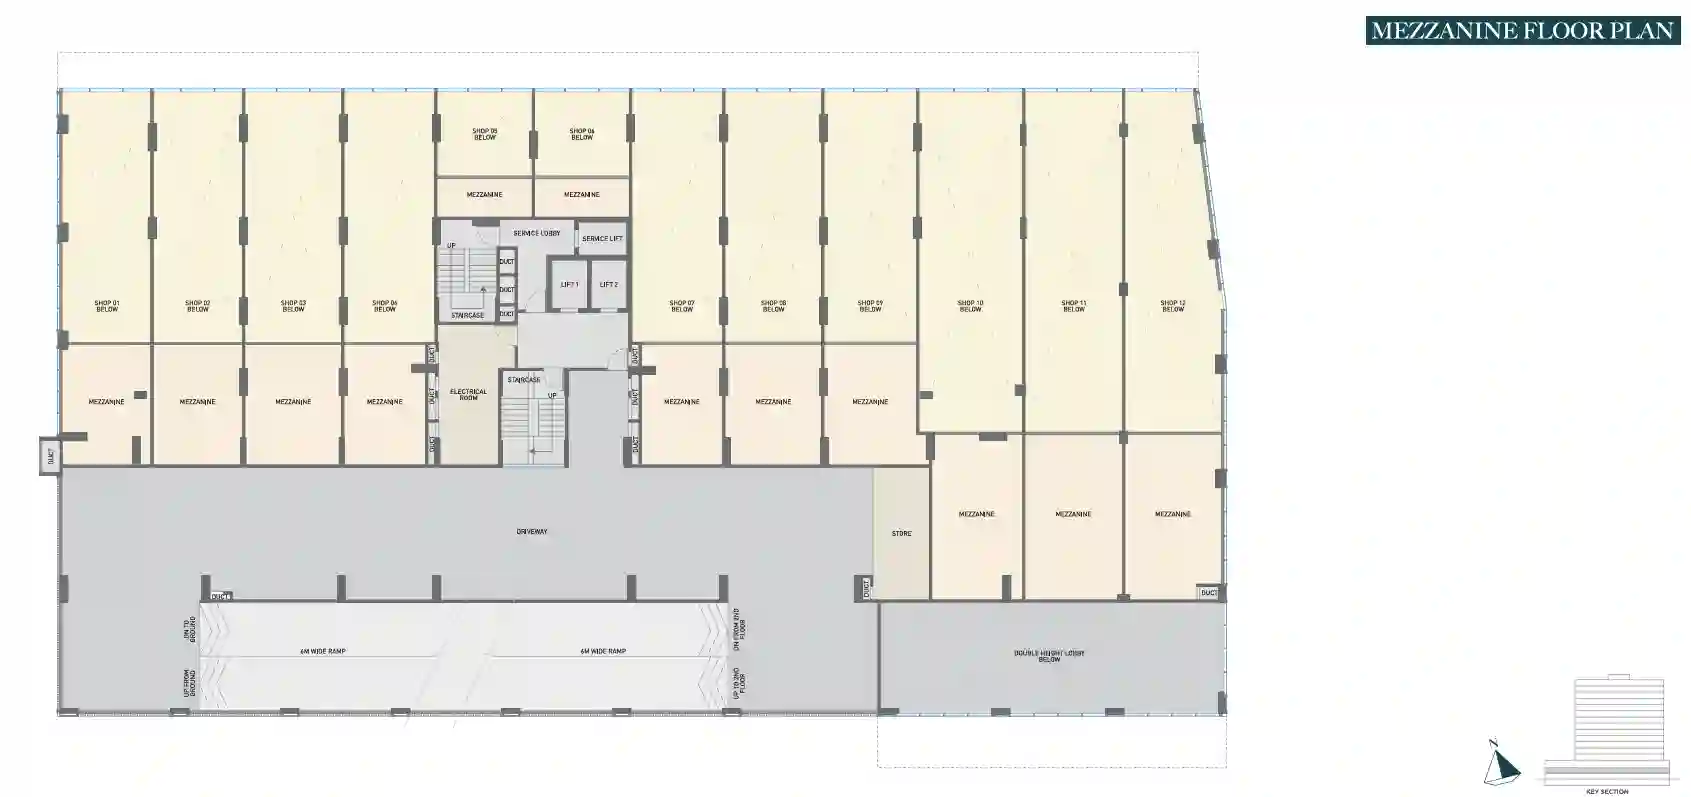
* Primary Function: Commercial mezzanine space and service level.
* Key Features and Layout:
* Mezzanine spaces extending above the ground-floor commercial retail shops 01 through 12.
* Includes dedicated store areas, central service lobbies, lifts, and staircases.
* Overlooks the double-height entrance lobby and vehicular driveway below.
Description:
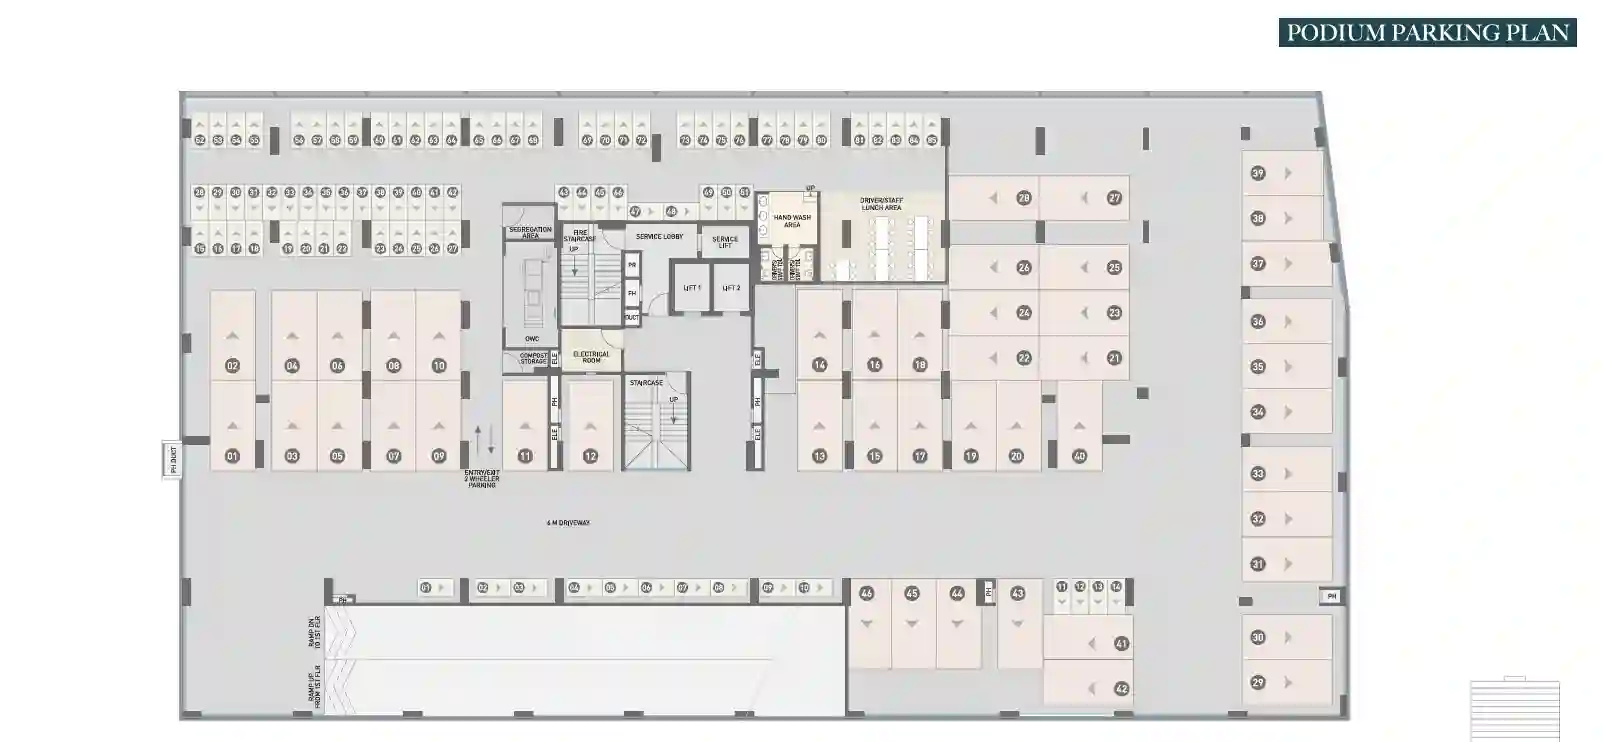
1. Primary Function: Upper covered vehicle parking and staff amenities.
2. Key Features and Layout:
* Expanded two-wheeler and four-wheeler parking areas.
* Includes driver and staff facilities such as a driver and staff lunch area, anti-wash area, compost area, and electrical and server rooms.
* Direct elevator and staircase access connecting to all residential floors.
Description:
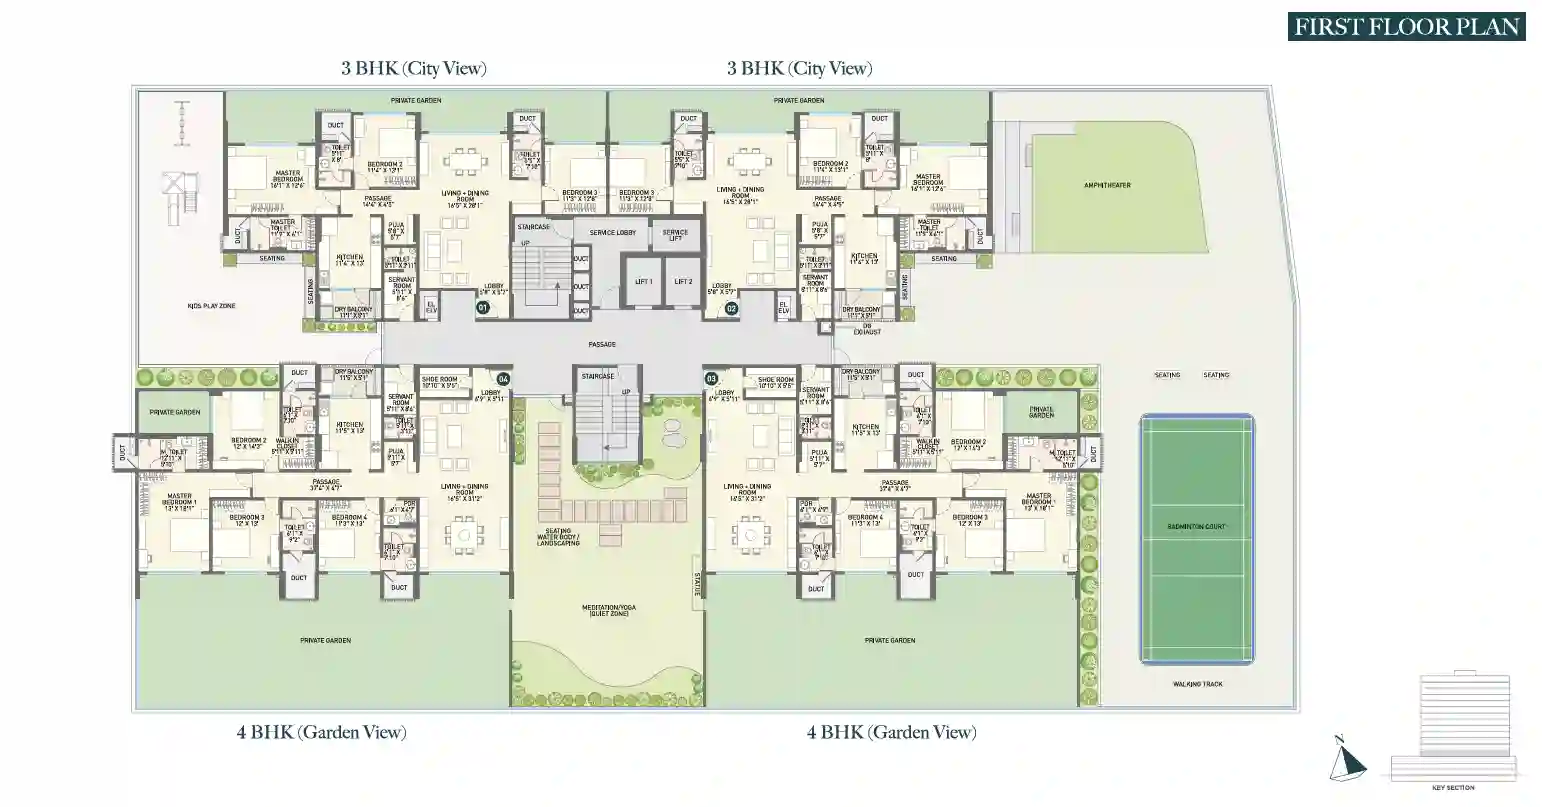
1. Primary Function: Residential units integrated with extensive outdoor podium landscape amenities.
2. Key Features and Layout:
* Residential Units: Contains four apartments - two 3 BHK City View units 01 and 02, and two 4 BHK Garden View units 03 and 04.
* Apartment Features: Units include a living and dining room, kitchen with dry balcony, servant room with attached toilet, shoe room or foyer, and private balconies or gardens. 4 BHK units feature a master bedroom with a walk-in closet and attached master bathroom.
* Podium Amenities: Direct access to outdoor amenities including a Private Garden, Kids Play Zone, Badminton Court, Amphitheater, Meditation and Yoga Zone, and a Walking Track.
Description:
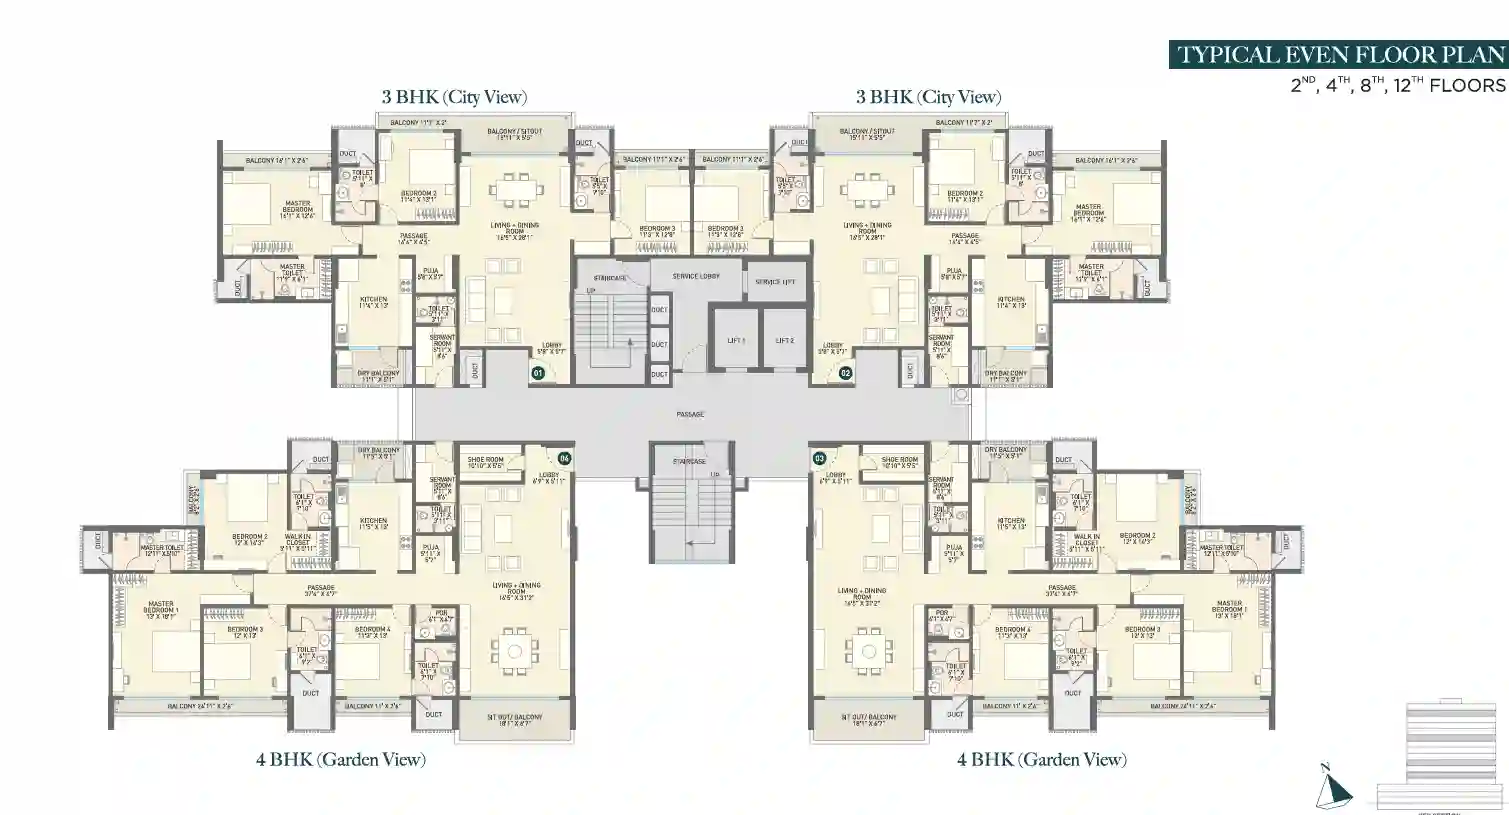
1. Primary Function: Standard upper residential tower layout.
2. Key Features and Layout:
* Unit Distribution: Four apartments per floor consisting of two 3 BHK City View units and two 4 BHK Garden View units.
* 3 BHK City View: Features an entrance foyer or shoe room, living and dining hall, kitchen with dry balcony, servant room with toilet, two bedrooms with attached or adjacent baths, and a master bedroom with a private balcony.
* 4 BHK Garden View: Features an expansive living and dining room, kitchen with dry balcony, servant room with toilet, three secondary bedrooms, a master bedroom with a walk-in closet and master bath, and wide sit-out balconies.
* Core Facilities: Central passage connecting two passenger lifts, a service lift, electrical/service lobbies, and two emergency exit staircases.
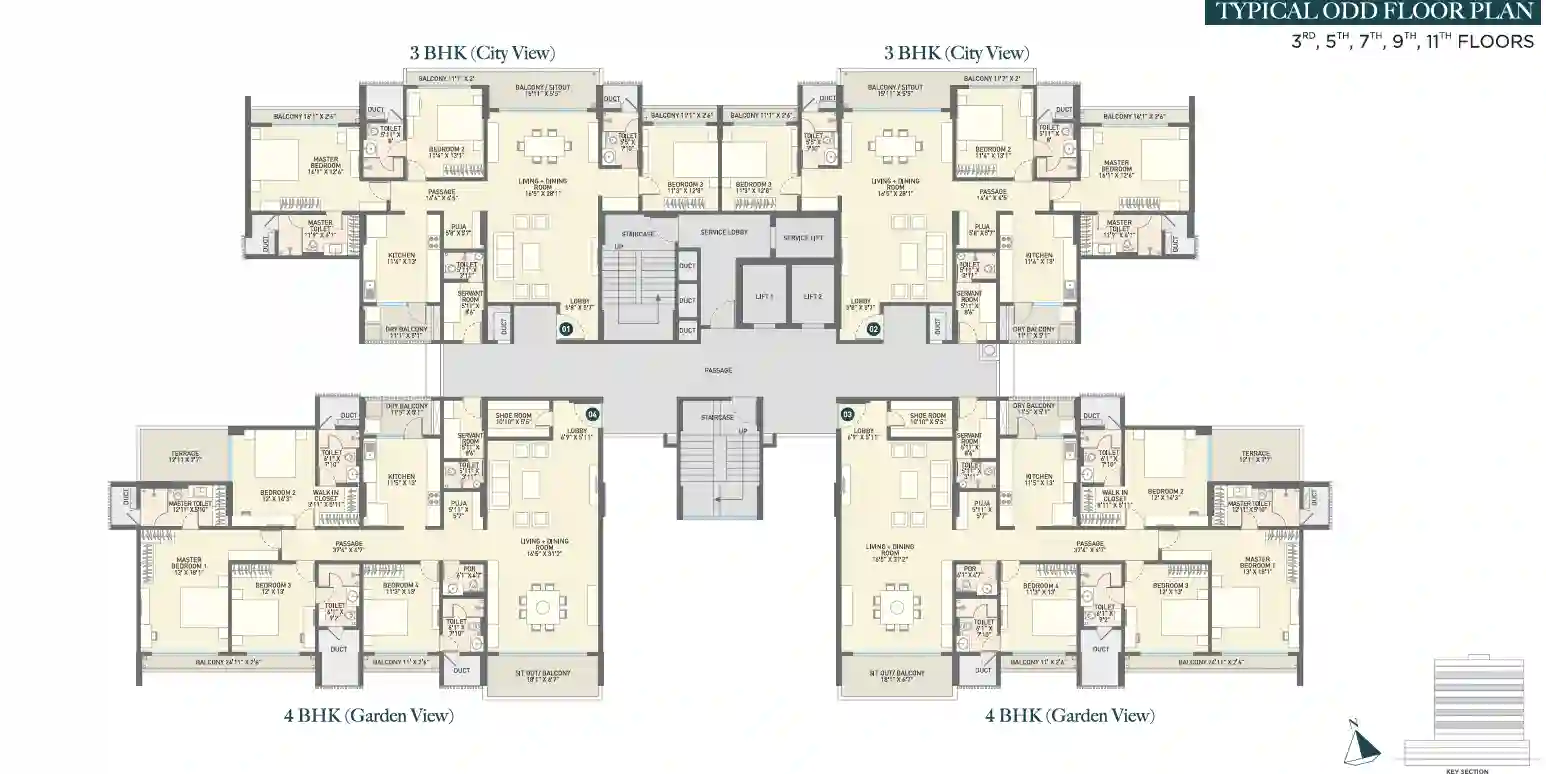
Description:
1. Primary Function: Alternating upper residential tower layout.
2. Key Features and Layout:
* Maintains the same core layout as the even floors with two 3 BHK City View and two 4 BHK Garden View units per level.
* Terrace Features: Includes open terrace balcony extensions off select master bedrooms and living spaces for added outdoor space.
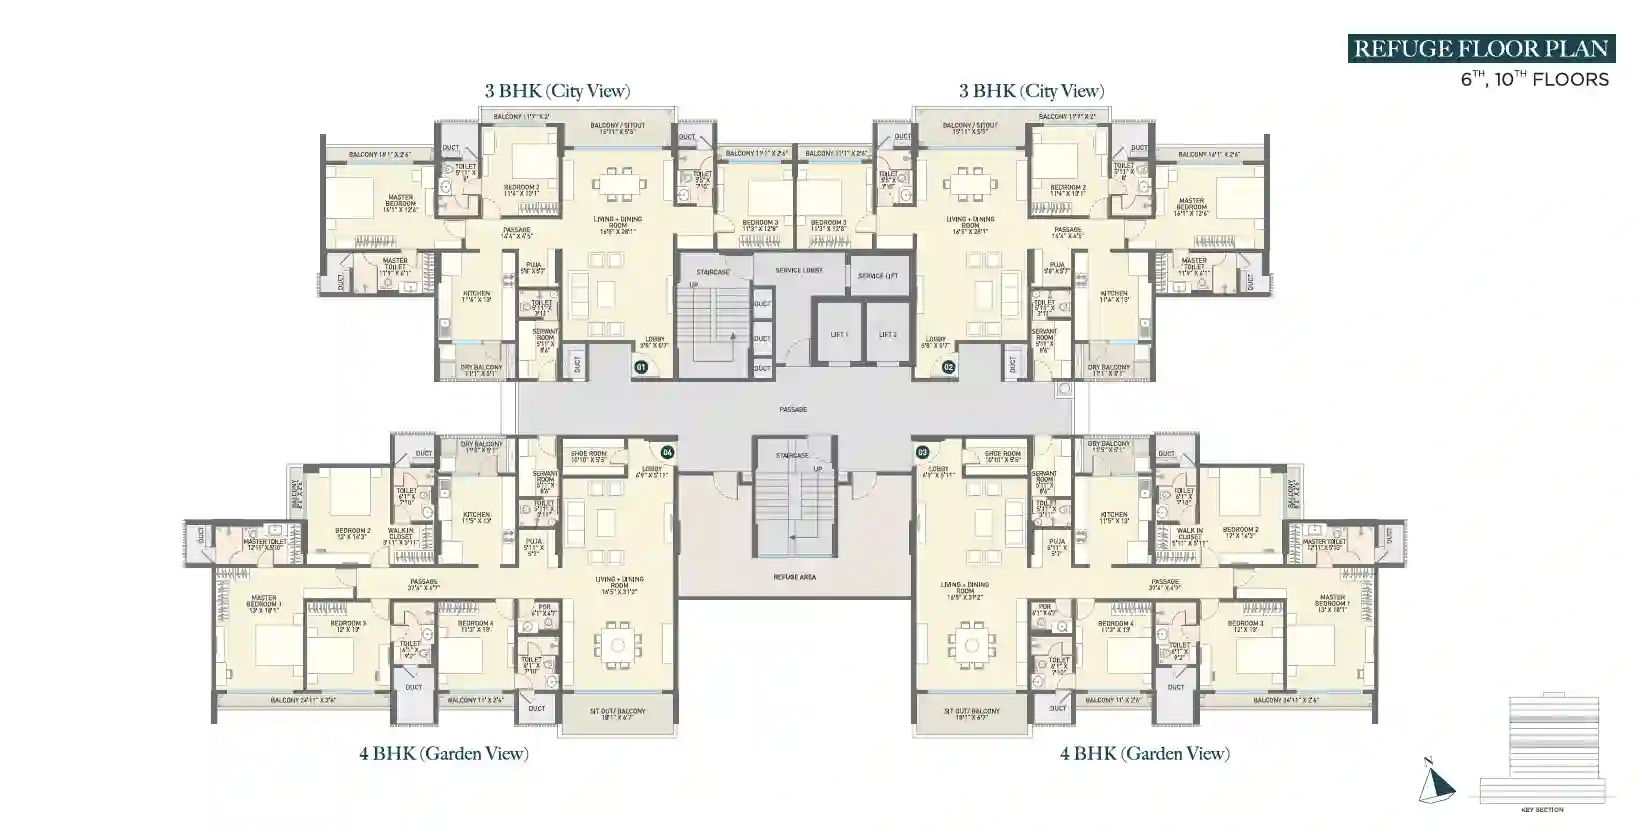
Description:
1. Primary Function: Residential floor incorporating mandatory safety refuge spaces.
2. Key Features and Layout:
* Accommodates the standard 3 BHK and 4 BHK residential apartments.
* Features a centrally located, open-air Refuge Area positioned directly off the main staircase and central passage for emergency safety compliance.
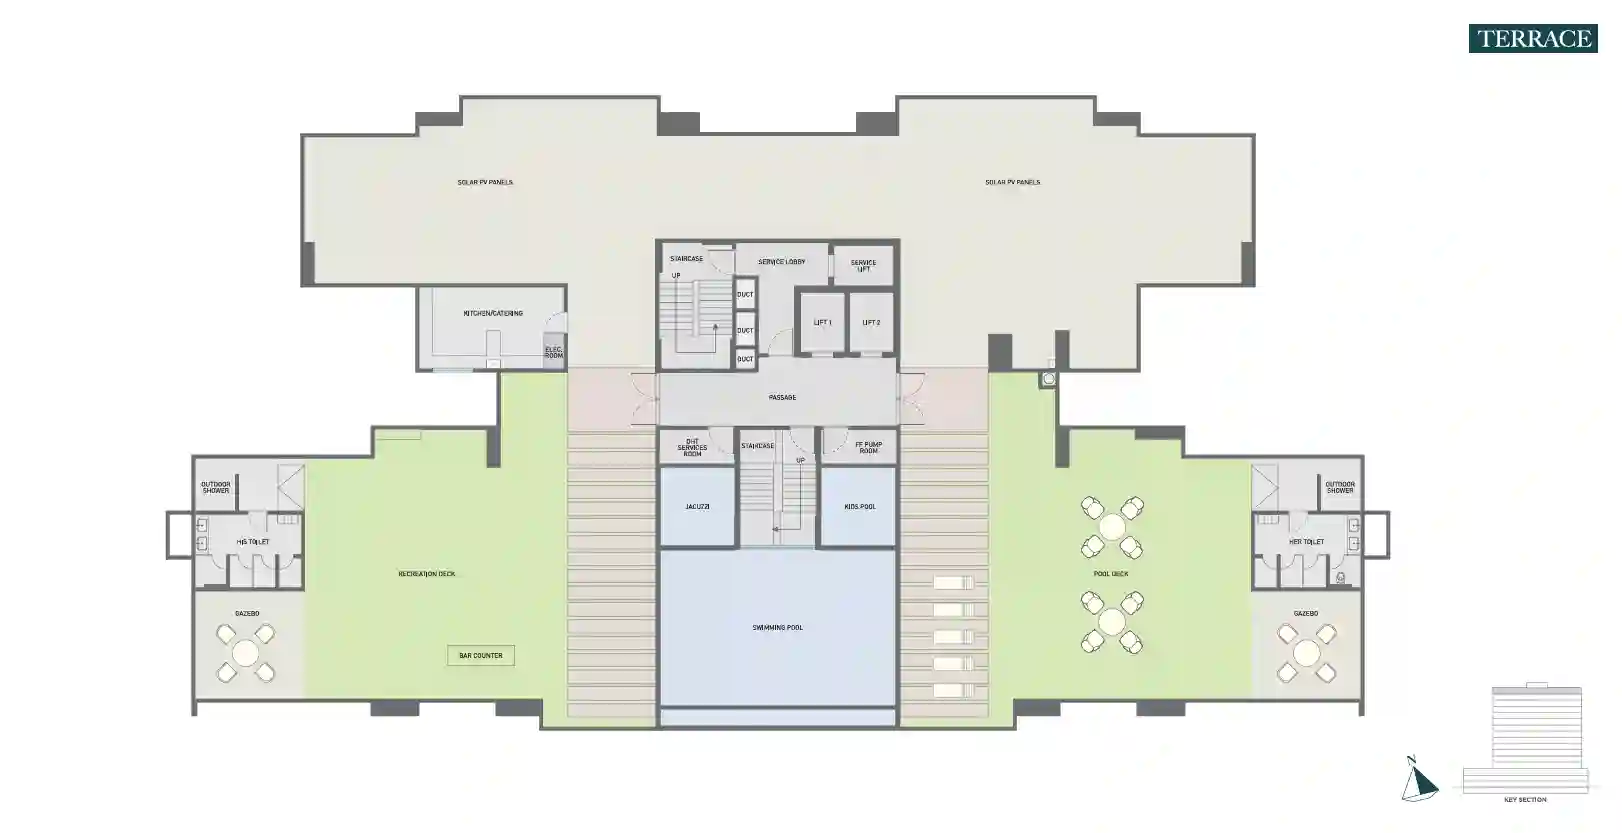
Description:
* Primary Function: Rooftop leisure, wellness, and rooftop amenity deck.
* Key Features and Layout:
* Water Amenities: Features an Infinity Swimming Pool, Kids Pool, Jacuzzi, and surrounding Pool Deck with sun loungers.
* Recreational Spaces: Includes a large Recreation Deck with a bar counter, outdoor gazebo, kitchen/catering area, outdoor shower area, and male/female toilets.
* Sustainability: Dedicated rooftop zones for Solar PV Panels.
Mortgage Calculator
- Down Payment
- Loan Amount
- Monthly Mortgage Payment
- Property Tax
- Home Insurance
- PMI
- Monthly HOA Fees