Shrikrishna The Divine Indore
Overview
- Flat/Apartment, Residential
Description
Shrikrishna The Divine Indore | Ultra-Luxury 3 & 4 BHK Residences on Kanadia Road, Indore
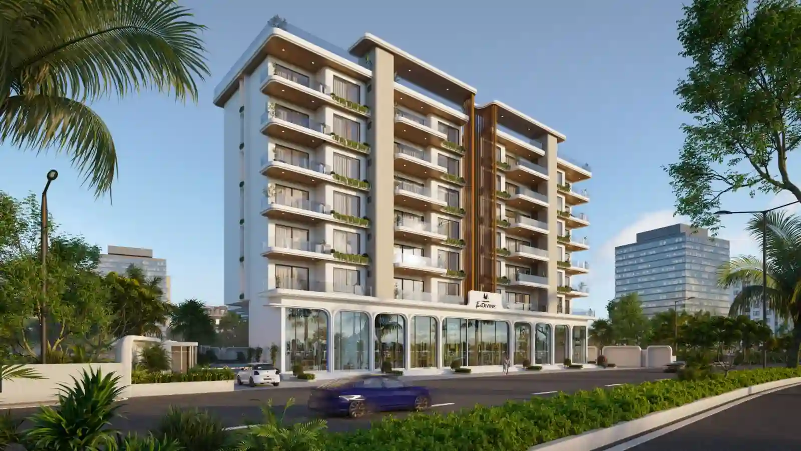
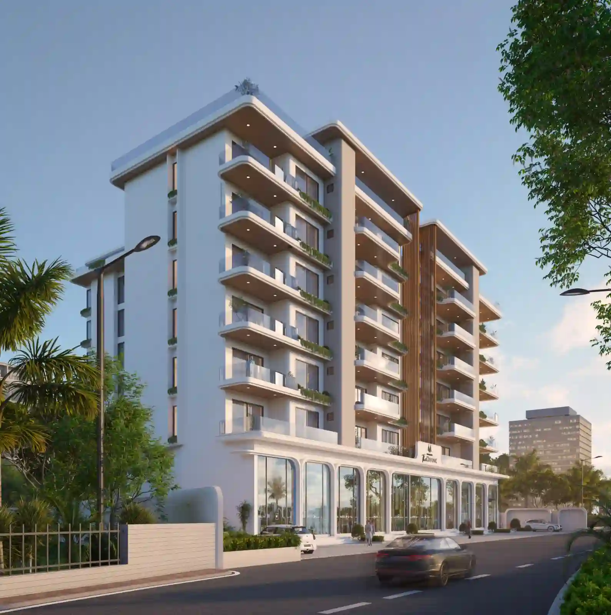
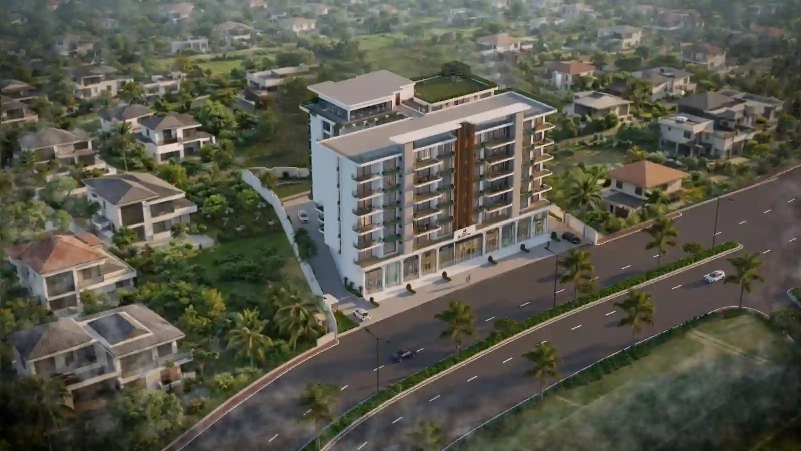
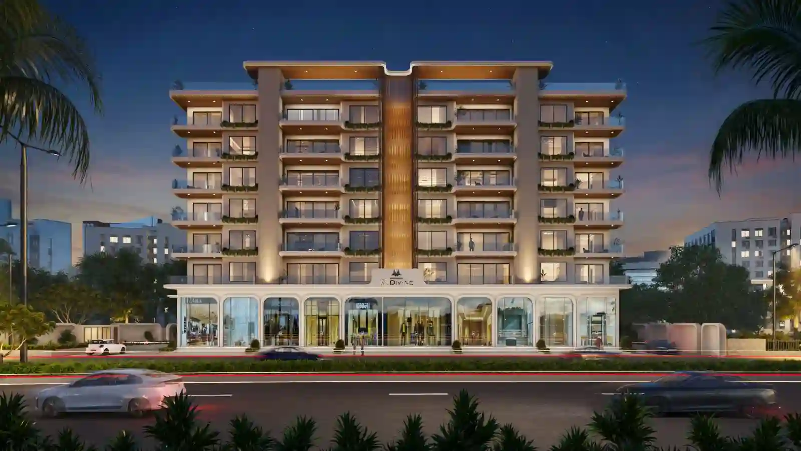
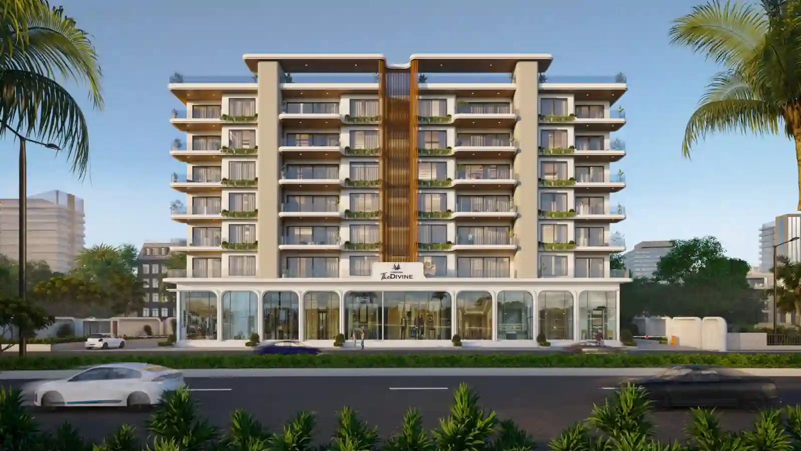
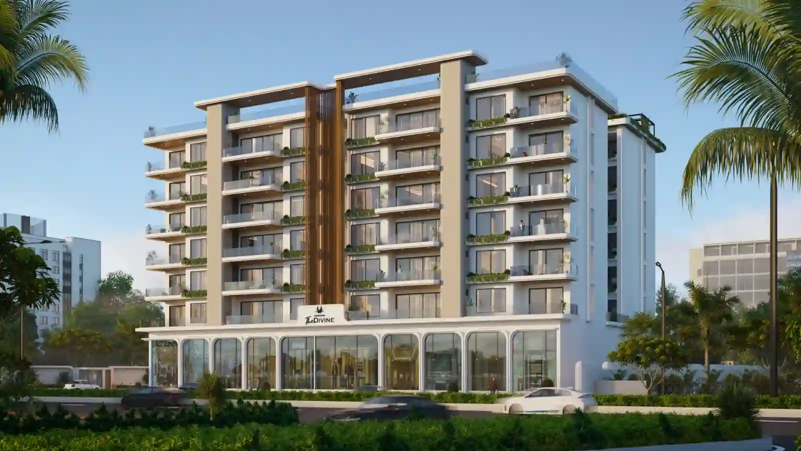
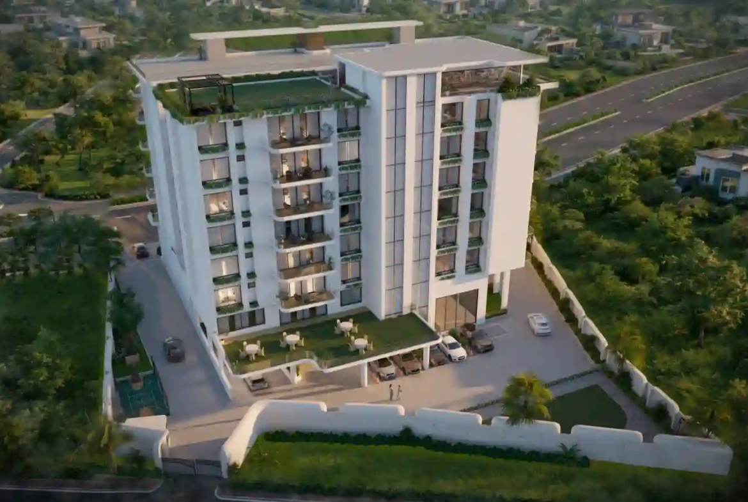
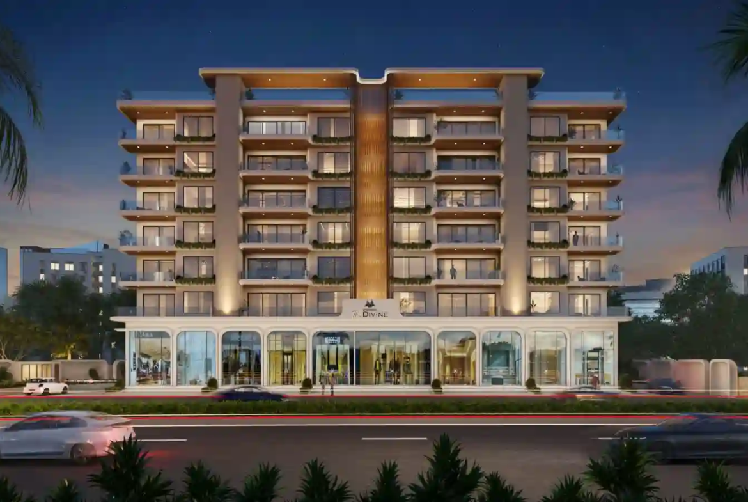
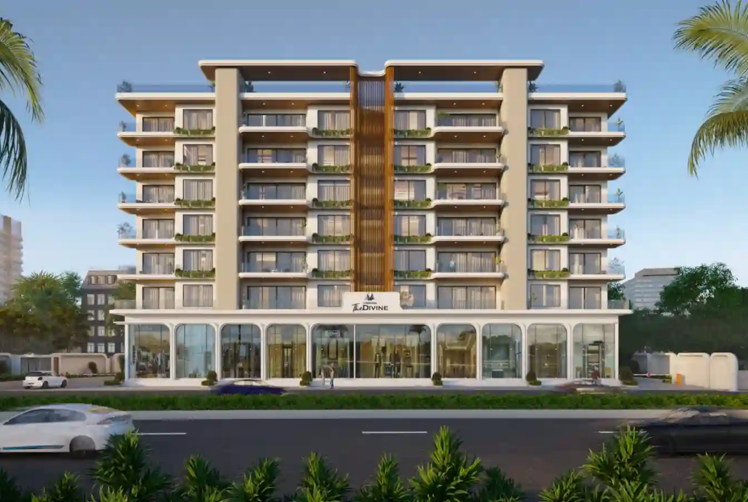
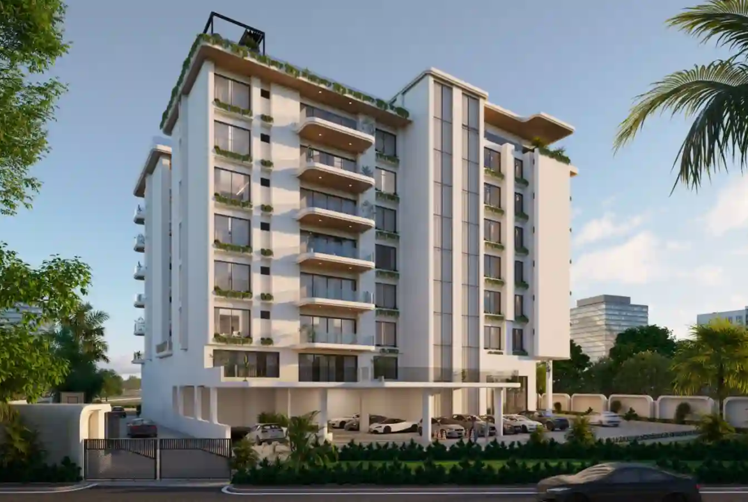
A subtle preview of architecture that speaks through proportion and presence, Shrikrishna The Divine sets the gold standard for luxury living in Indore. Designed to intrigue, inspire, and set expectations of refined living, this landmark development begins making an impression even before it is fully revealed.
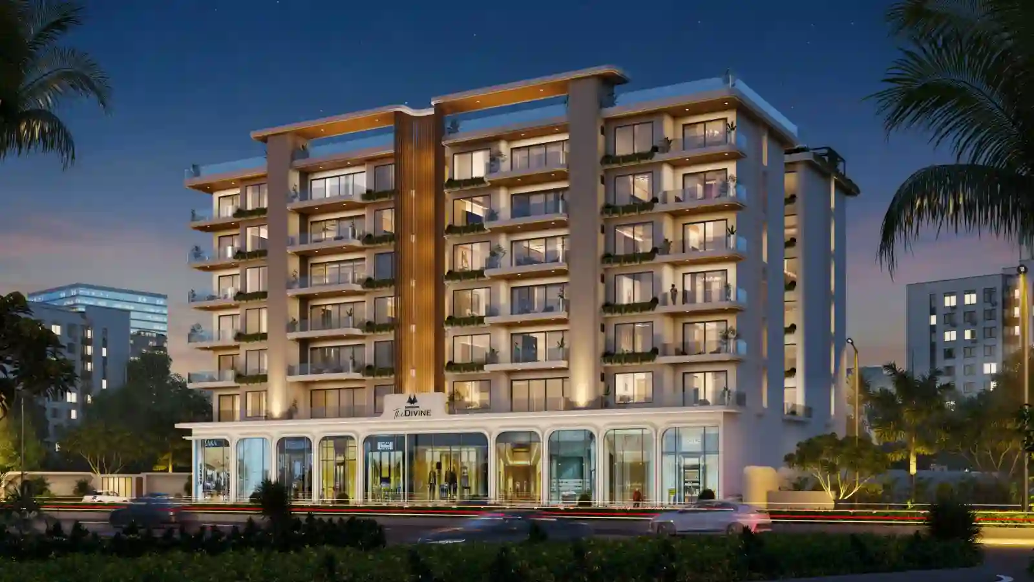
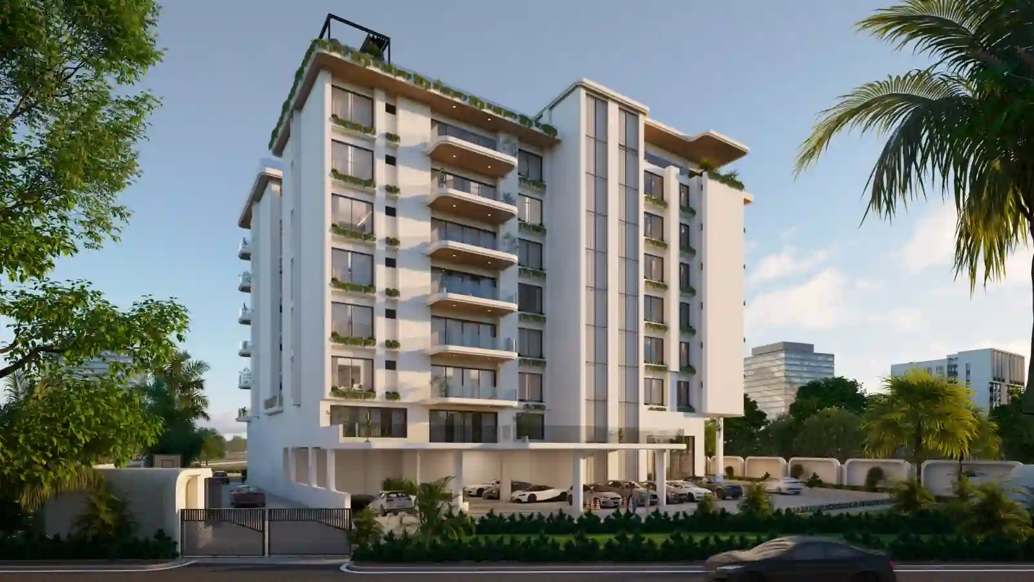
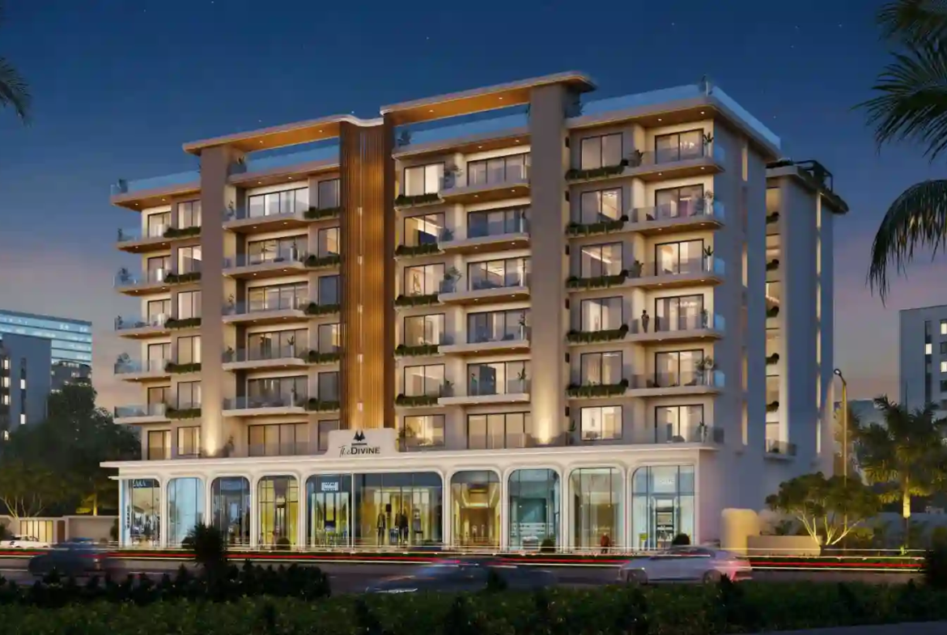
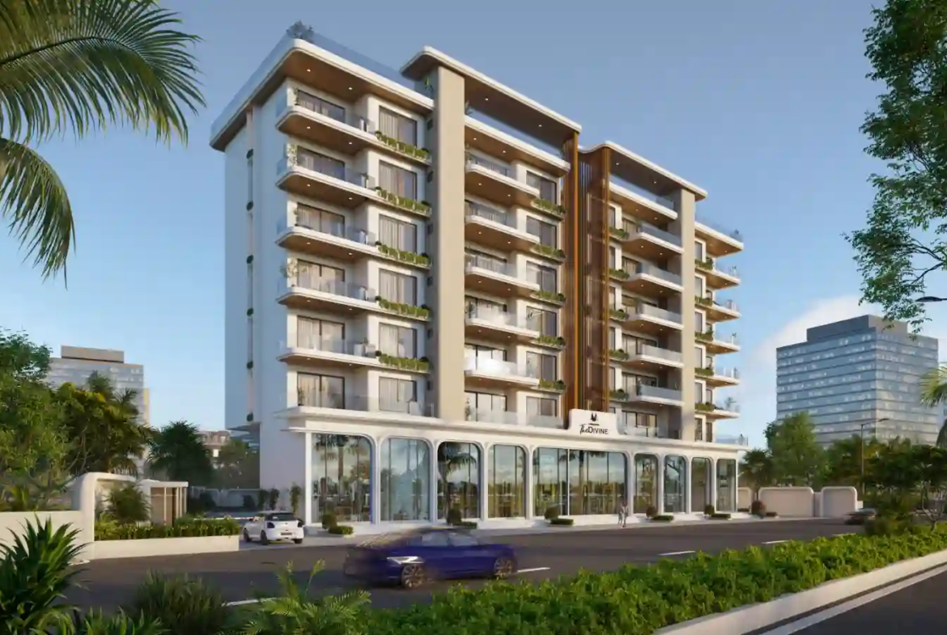
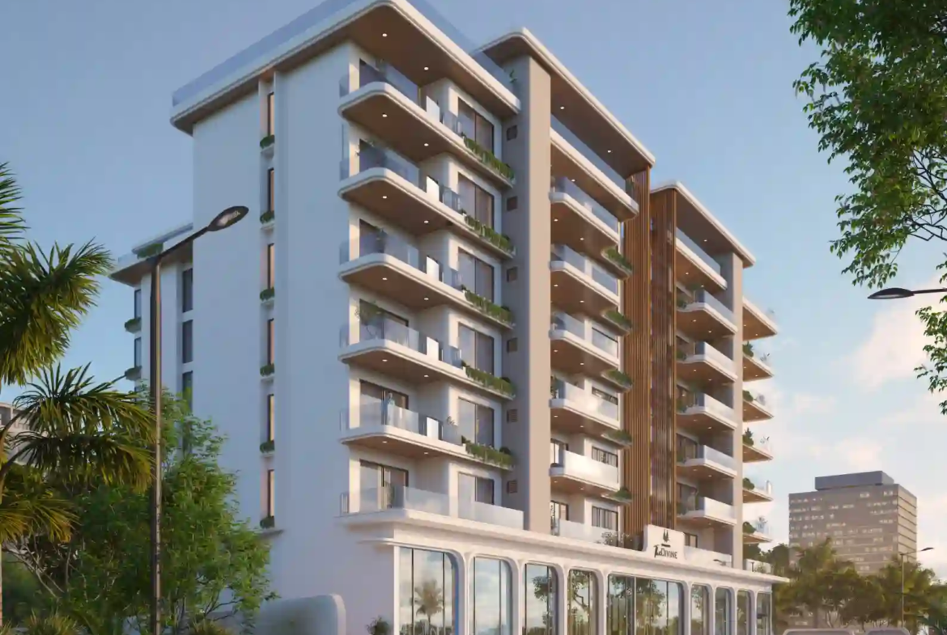
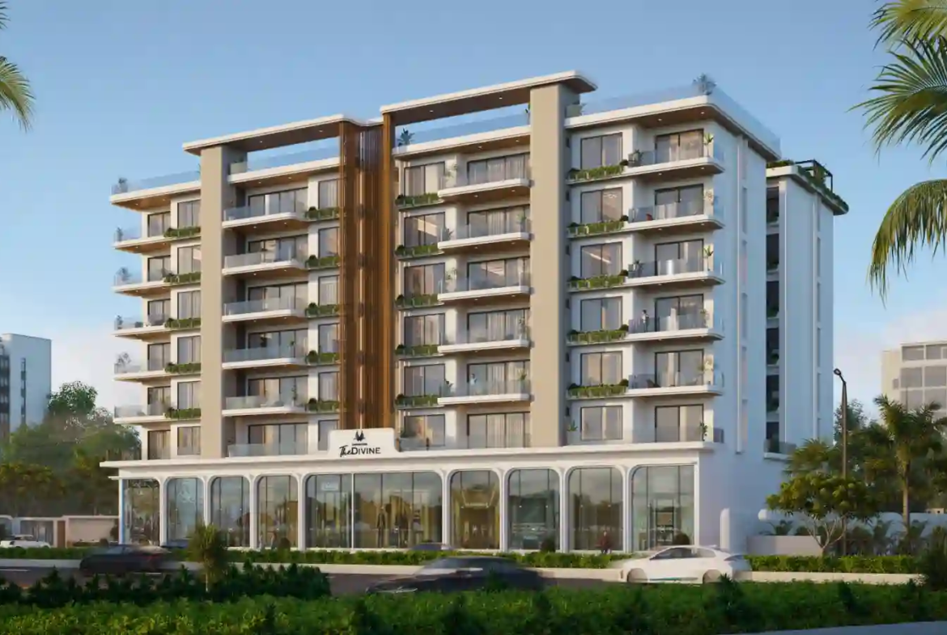
Embracing striking modern aesthetics with expansive three-side open flats, residents are greeted by a breathtaking double-height entry lobby that seamlessly transitions into expansive living spaces. Every corner is thoughtfully designed to reflect timeless elegance, layered balconies, and a contemporary way of living defined by clean looks and timeless materials. Here, architecture and interiors come together to ensure effortless living, crafted to remain relevant for years to come without excess.
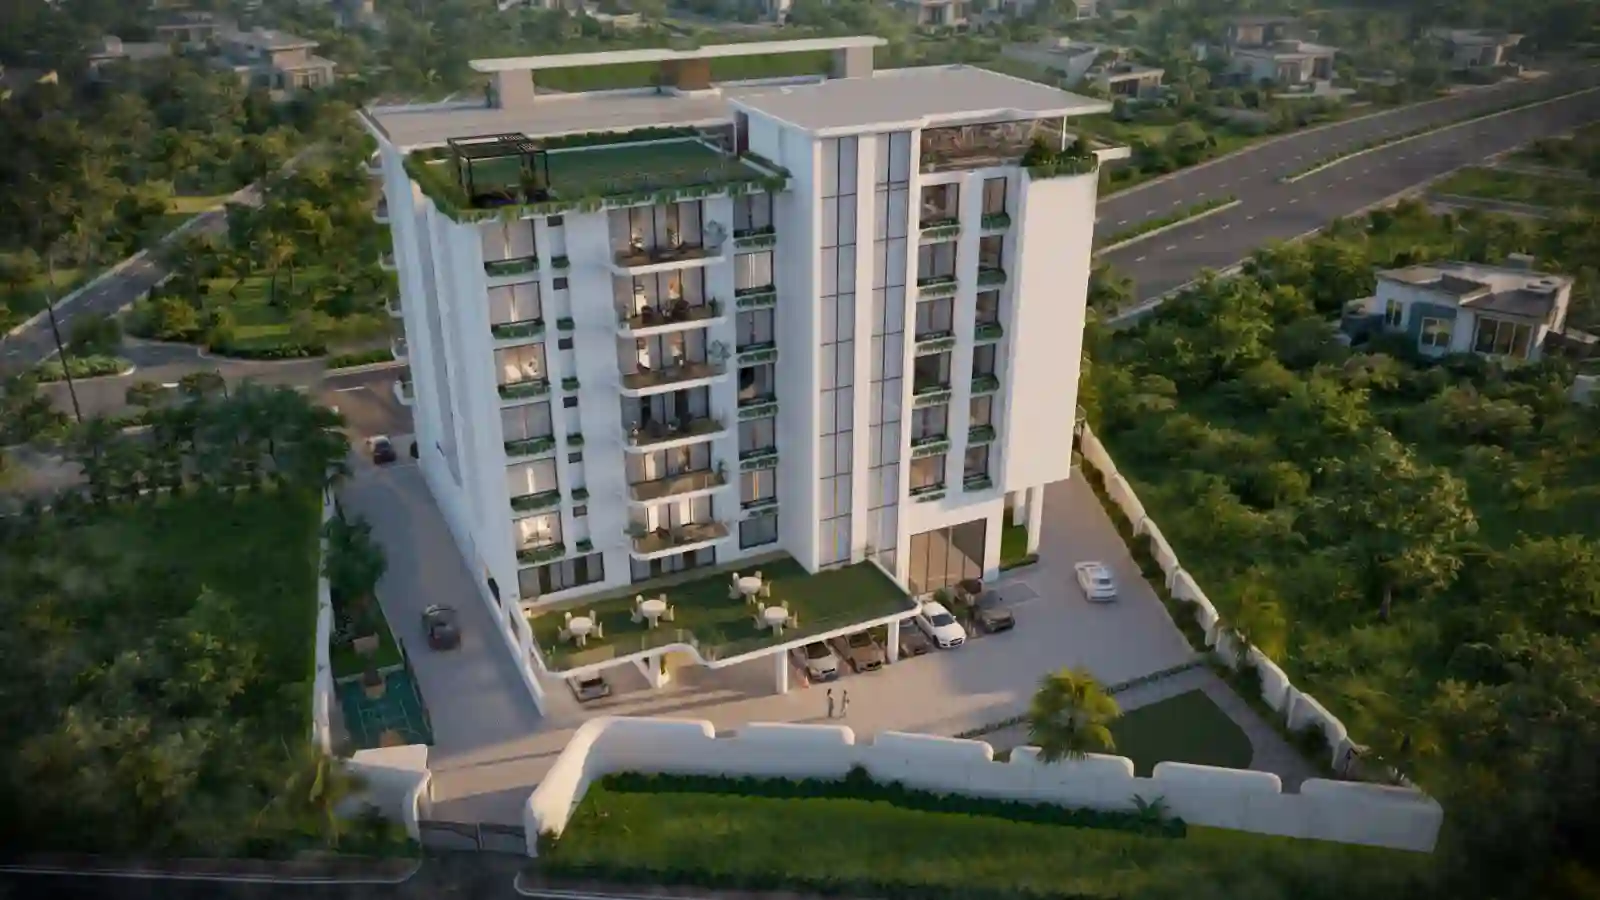
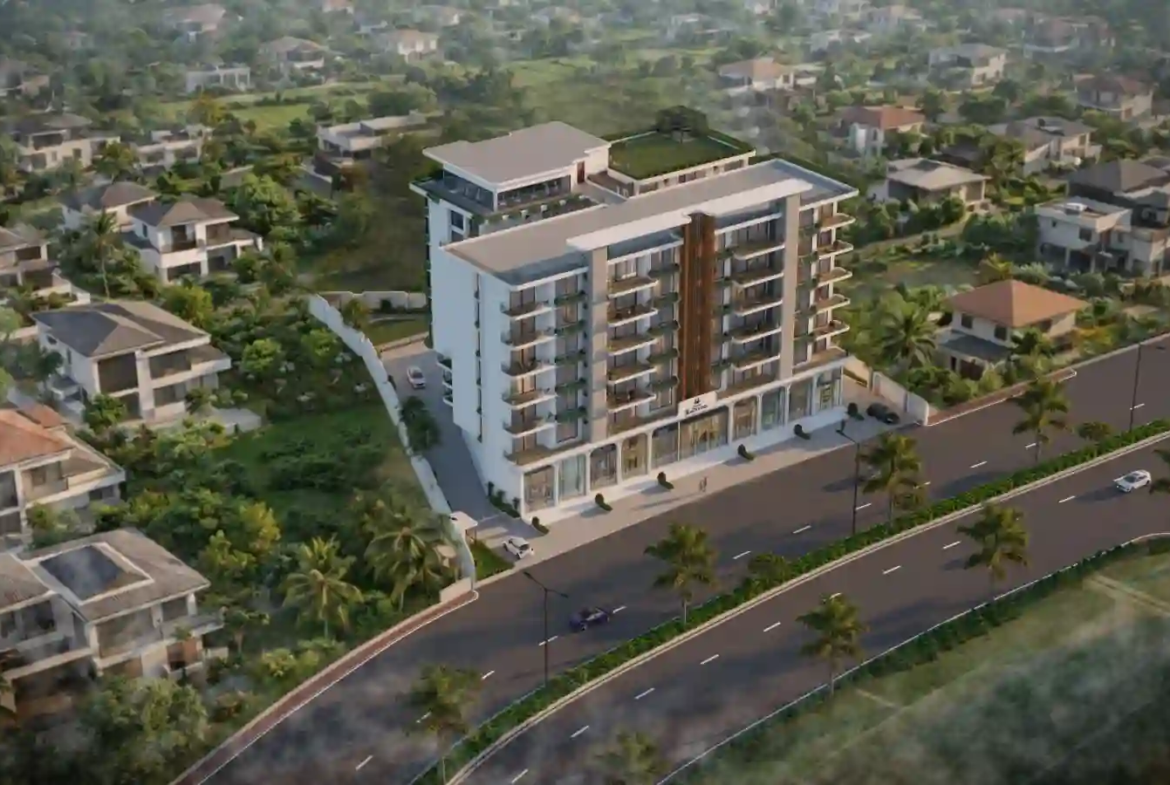
Dominating the Kanadia Road corridor with a striking modern glass-and-concrete presence, Shrikrishna The Divine redefines vertical luxury in Indore. This architectural landmark makes an imposing statement from the very first glance, welcoming distinguished residents and their guests through a luxe marble-floored double-height entry lobby that exudes five-star sophistication. The residences are a pure testament to contemporary grandeur, featuring panoramic glass-paneled balconies that perfectly frame the city skyline while blurring the line between indoor opulence and outdoor expanse. Layered with timeless, premium materials and serviced by high-speed elevators, this newly completed 2026 tower is engineered for cosmopolitan elites who demand an uncompromising, highly refined lifestyle.
Strategic Location & Exceptional Connectivity in Kanadia Road
Educational Institutions Proximity
Perfectly positioned for families, Shrikrishna The Divine ensures premium education is always highly accessible from your doorstep. Renowned schools and leading educational campuses are situated within a quick 15-minute drive, ensuring a stress-free daily commute for students.
Advanced Healthcare Facilities
Healthcare emergencies and routine check-ups are seamlessly managed with top-tier medical infrastructure close to the property. Premium multi-specialty hospitals are located just 5 minutes away, providing residents with absolute peace of mind.
Commercial, Transit & Retail Hubs
Strategically located at Sanchar Nagar Square on Kanadia Road, the property is an epicenter of connectivity. Residents enjoy reaching daily essentials within 5 minutes, while luxury shopping malls like Phoenix Citadel are a mere 10-minute drive. For transit, the ISBT is accessible in 15 minutes, and the central Railway Station is just 20 minutes away, making it a highly connected residential node in the Indore real estate market.
Premium Gated Amenities & Community Infrastructure
- Security & Frontage:
- Awe-inspiring double-height entry lobby to welcome guests.
- Advanced two-way security system ensuring absolute residential safety.
- Dual entry gates for streamlined vehicular and pedestrian movement.
- Utilities & Infrastructure:
- Two fast-speed residential elevators minimizing wait times.
- Vastu-friendly architectural layouts promoting natural energy flow.
- Three-side open flat designs maximizing natural ventilation and panoramic views.
- Wellness & Leisure:
- Luxurious multipurpose hall designed for exclusive community gatherings and celebrations.
- Beautifully landscaped terrace gardens providing a serene escape above the city skyline.
Featured Questions & Answers (FAQ)
What makes Shrikrishna The Divine Indore the best property investment in Kanadia Road?
Shrikrishna The Divine offers a rare combination of ultra-luxury, vast 3 & 4 BHK layouts, and a prime location at Sanchar Nagar Square. With its premium RERA Approved status and rapid connectivity to commercial hubs, it ensures massive future ROI for those buying luxury flats in Indore.
Are the apartments at Shrikrishna The Divine Indore Vastu-compliant?
Yes, every 3 and 4 BHK residence is meticulously planned as a Vastu-friendly home. The architecture ensures optimal natural lighting, excellent cross-ventilation through three-side open designs, and harmonious energy flow throughout the living spaces.
What are the top amenities provided in this high-rise development?
Residents will enjoy world-class amenities including a double-height entry lobby, a grand multipurpose hall, two fast elevators, and an advanced two-way security system. Furthermore, the exclusive 4 BHK units come equipped with dedicated servant quarters.
How close are essential services and hospitals from the property?
The location is unbeatable in the Indore real estate market. Daily essentials and major hospitals are just a 5-minute drive away. Leading shopping destinations like Phoenix Citadel are reachable within 10 minutes, making daily life incredibly convenient.
Is the project legally secure and RERA approved?
Absolutely. Shrikrishna The Divine is fully legally compliant and registered under the Madhya Pradesh Real Estate Regulatory Authority. The official RERA Registration No is P-IND-25-6077, guaranteeing absolute transparency and peace of mind for high-net-worth investors.
Secure Your Investment at Shrikrishna The Divine Today
- Corporate Channel Partner: Sukunj Realty Pvt. Ltd. (RERA Registration: A-IND-23-1444)
- Call : +91 78800 01686
- Official Web Desk: www.sukunj.com
Address
Open on Google Maps- Address Kanadia Main Road, Indore, Madhya Pradesh 452016
- City Indore
- State/county Madhya Pradesh
- Zip/Postal Code 452016
- Area Kanadia Main Road
- Country India
Details
Updated on October 16, 2026 at 3:33 pm- Build Up Area: SBA - 2859, 3237 and 4330 Sq. Ft.
- Property Type: Flat/Apartment, Residential
- Property Status: Ready To Move
- Water Source: Municipal Corporation
- Age of Property: less than 1 year
- Price: Start from ₹2.43 Cr/Excl Other Charges
- Project Name: Shrikrishna The Divine
- RERA Number: P-IND-25-6077
- Ownership Type: Free Hold
- Furnishing Status: Unfurnished
- Possession Status: Ready To Move
- Loan Available: Yes
- Maintenance Charge : 48 ₹ Per Sq.ft, MPEB Charges 100 ₹ Per Sq.ft and Sinking Fund 100 ₹ Per Sq.ft
- Property ID: sukunjShrikrishna The Divine
Floor Plans
Description:
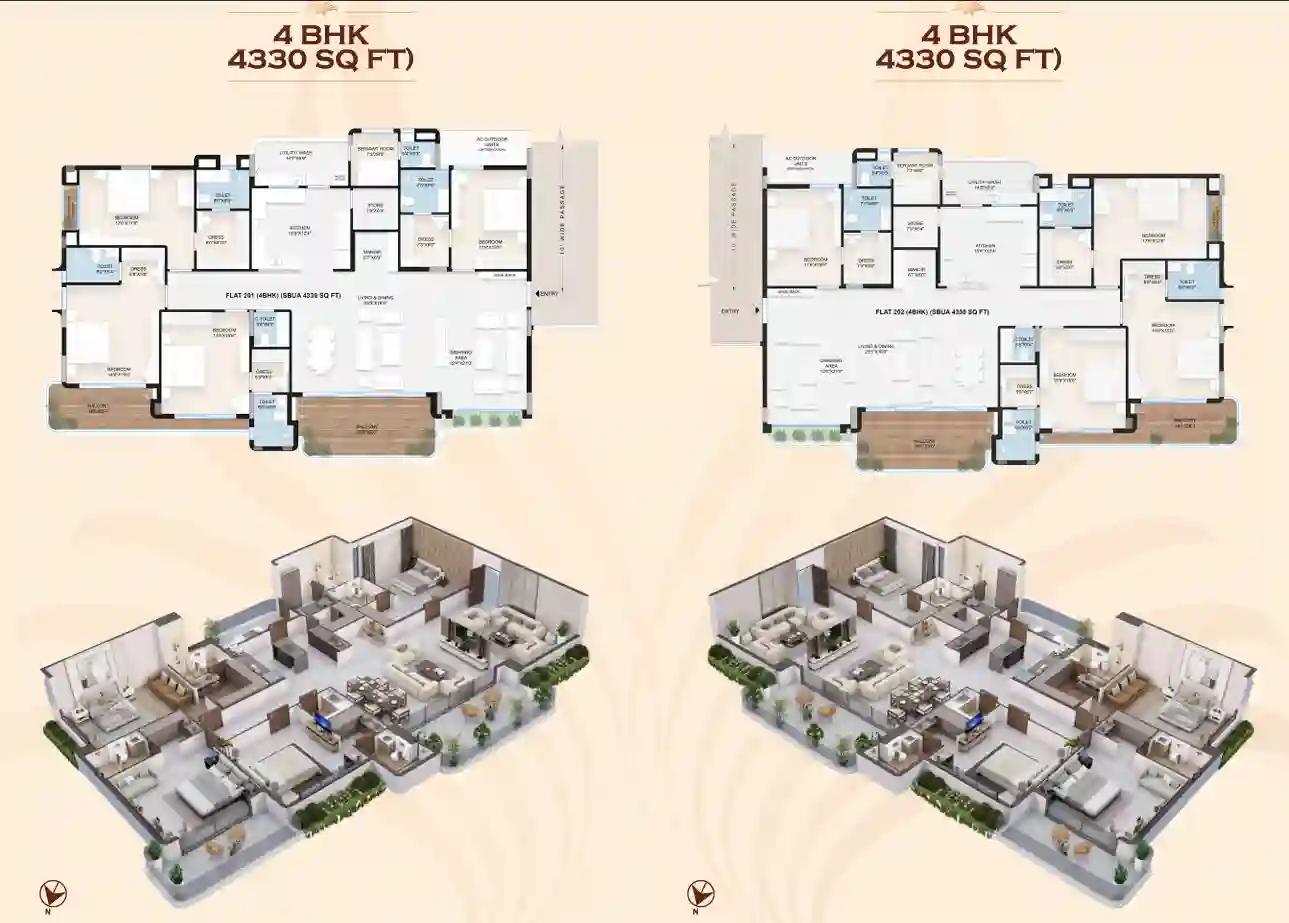
4 BHK units (4,330 sq. ft.) designed with four en-suite bedrooms and dressing rooms, grand living and drawing zones, running balconies, a mandir, and a dedicated servant room with an attached toilet
Description:
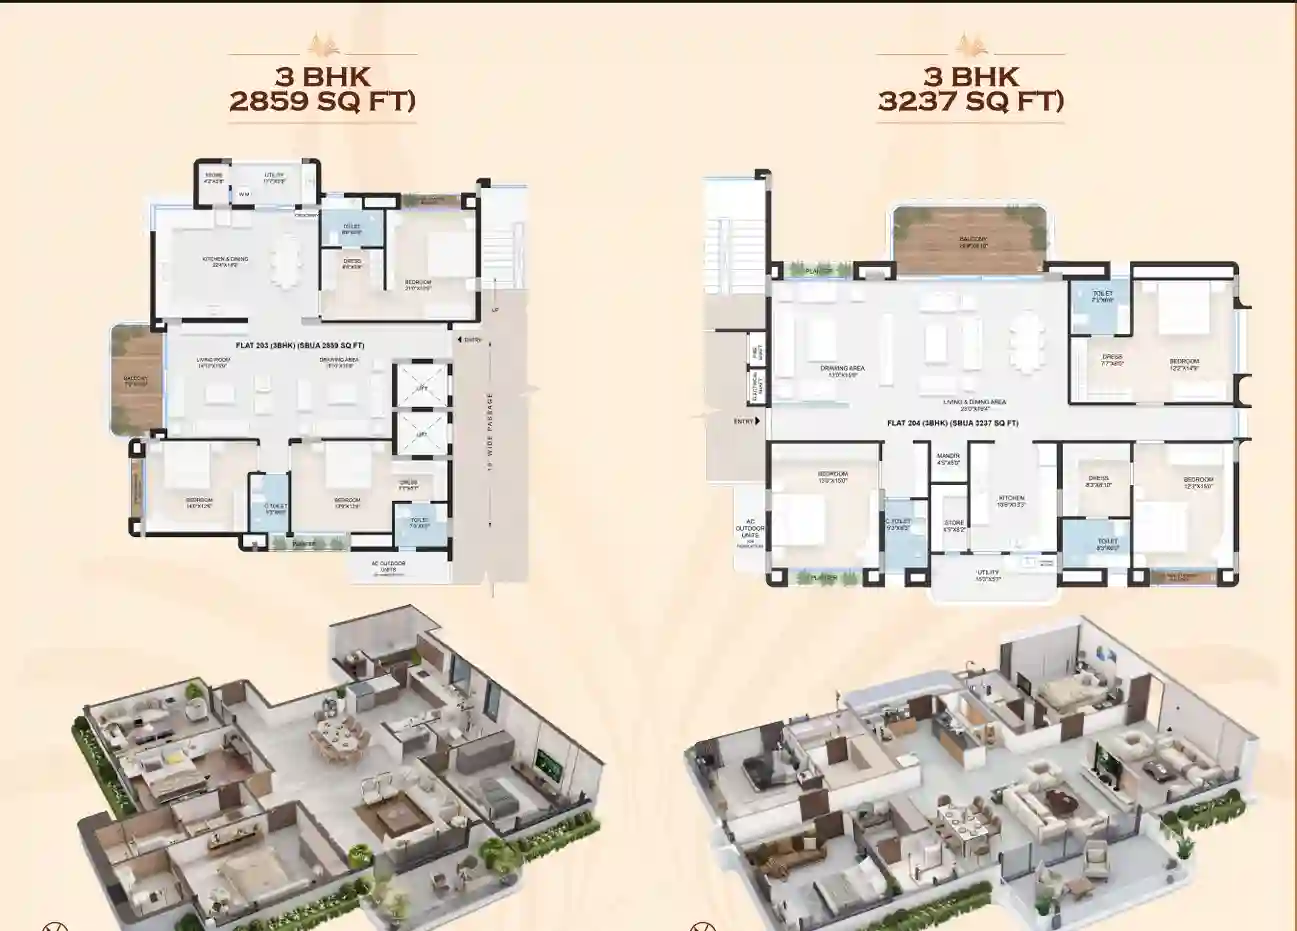
The floor plans at **Shrikrishna The Divine offer luxurious 3 BHK units (2,859 sq. ft. and 3,237 sq. ft.) featuring three en-suite bedrooms with attached dressing areas, living and drawing spaces, a kitchen with store room and utility wash, balconies, and a dedicated mandir niche in select layouts
Description:
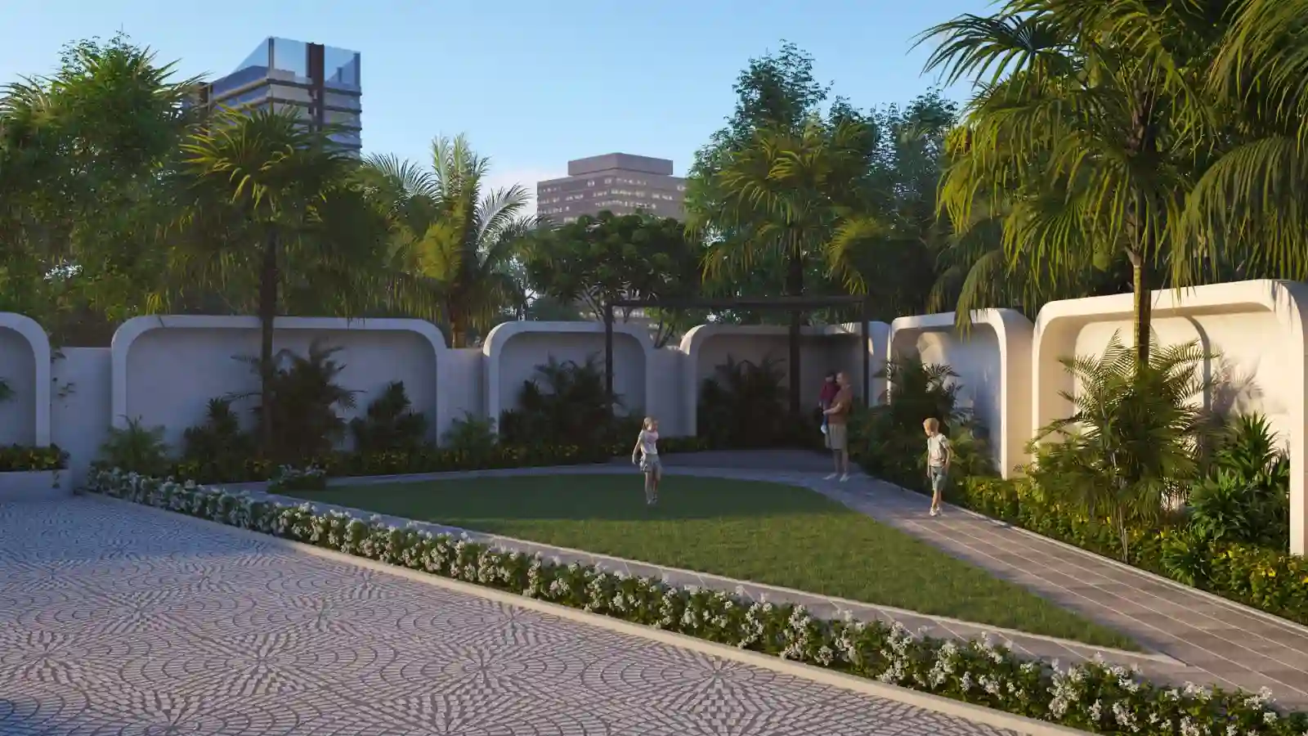
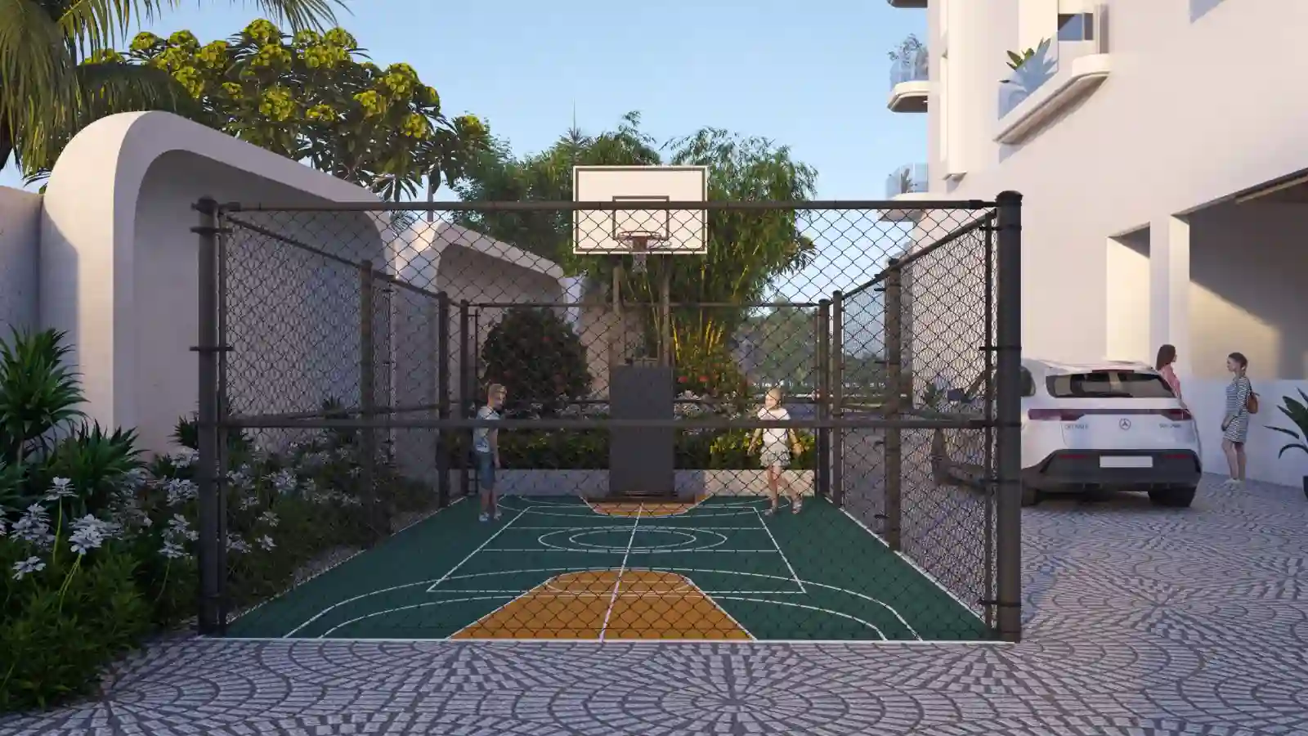
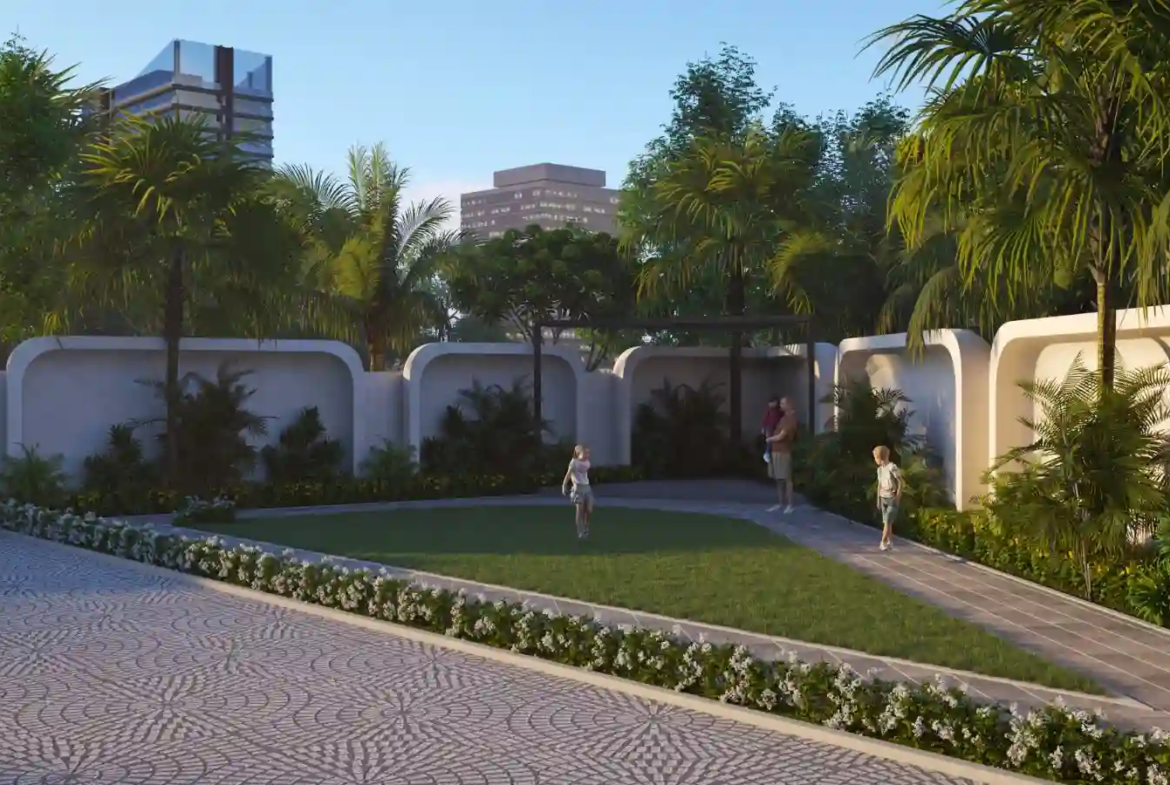
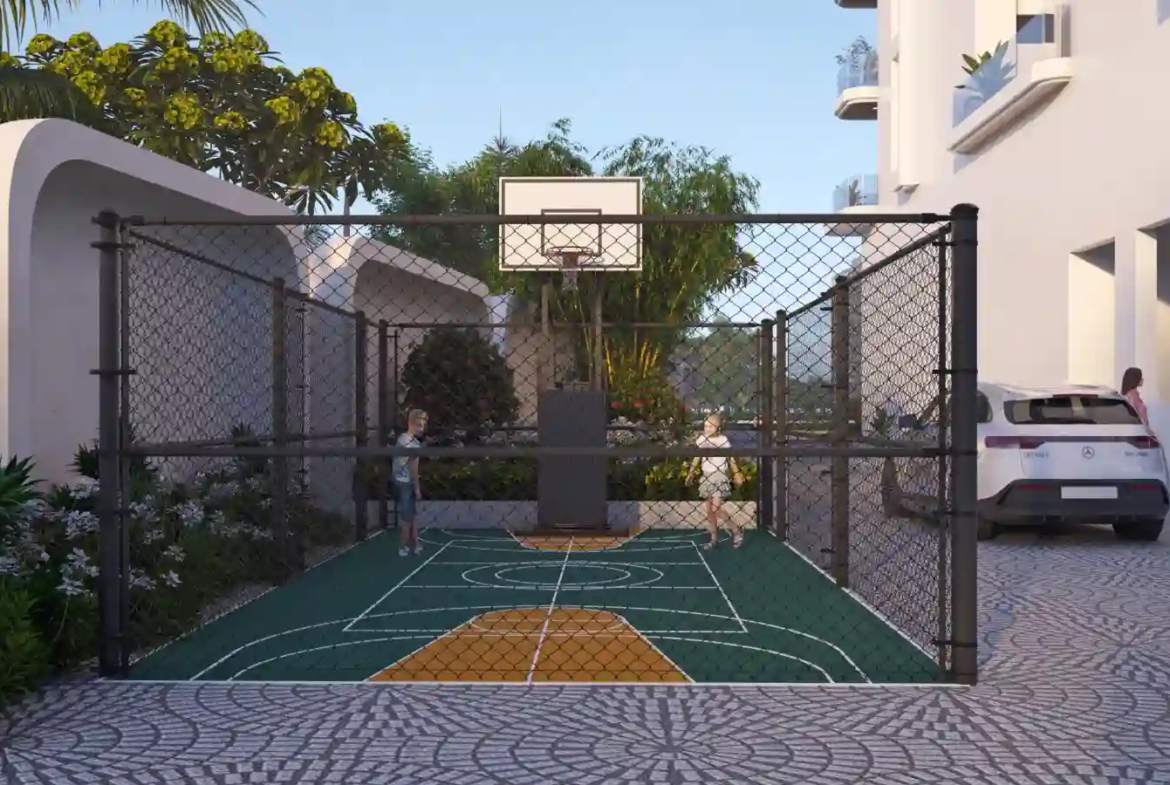
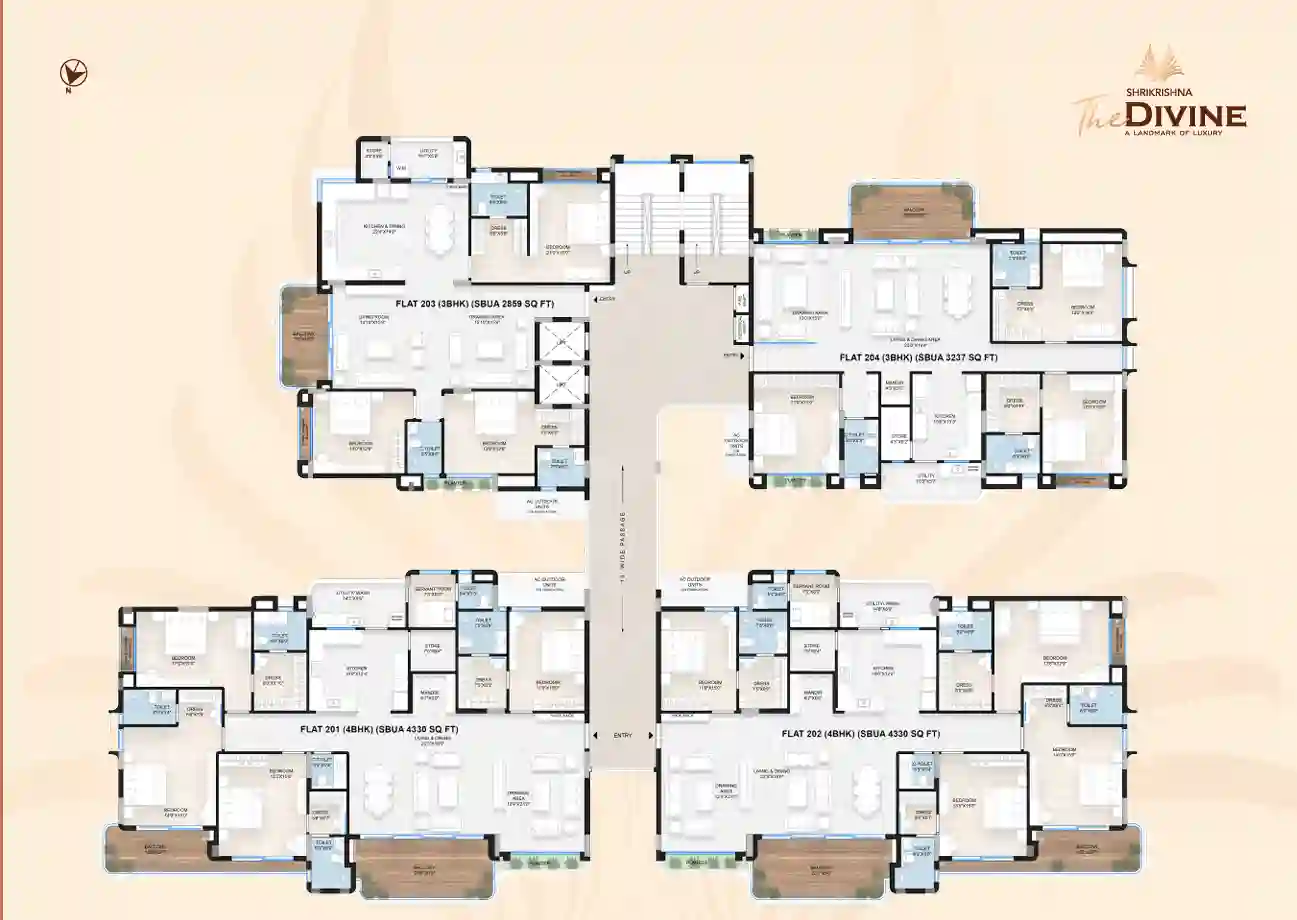
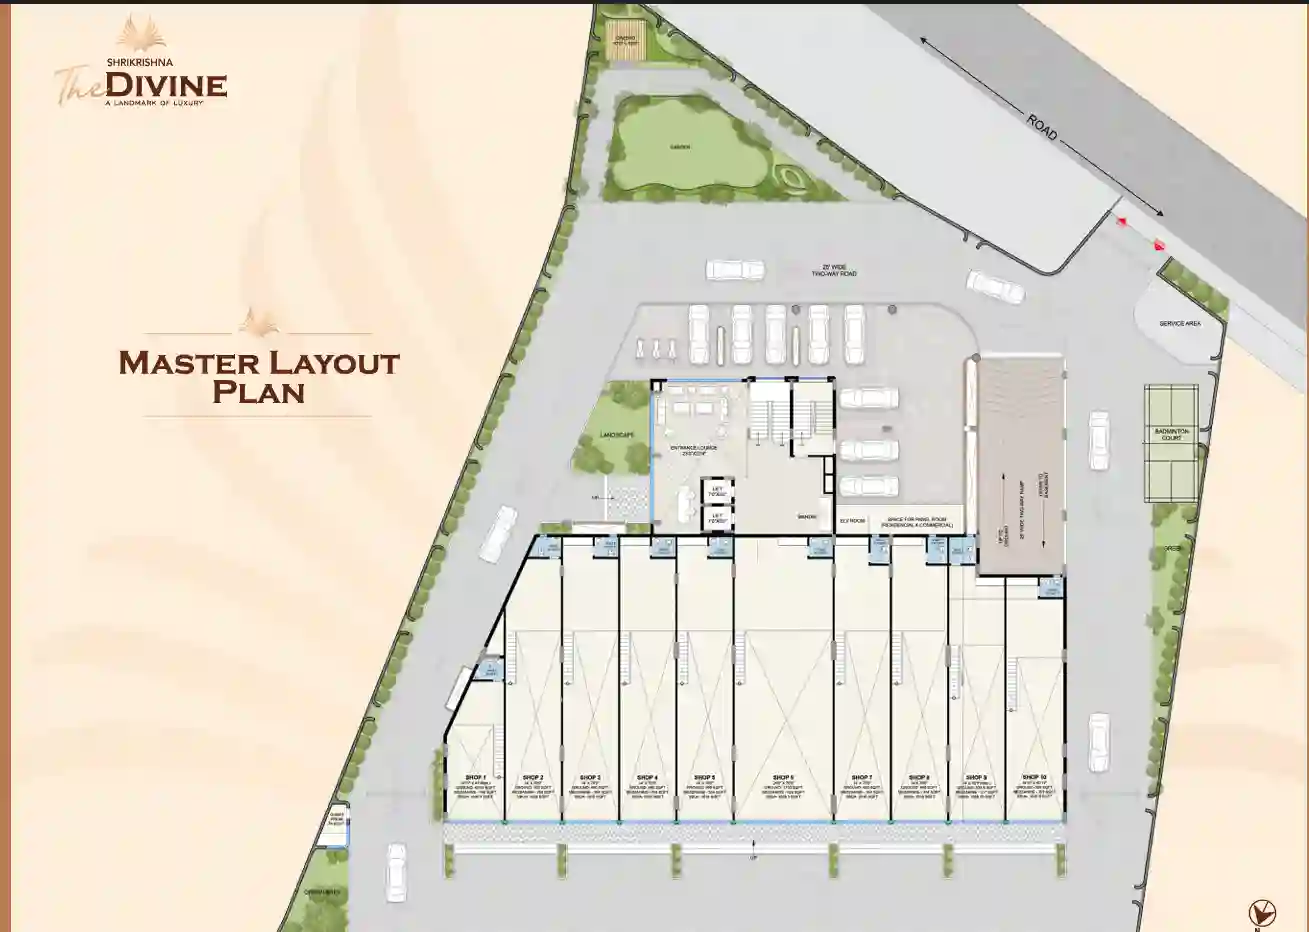
Ground-floor commercial shops (Shops 1 to 10) facing the main road, a double-height entry lobby, 10-foot wide internal passages serviced by 2 fast elevators, a 25-foot wide internal road, a 26-foot basement ramp[, and open community amenities including a landscaped garden with gazebo, badminton court, mandir, and green zone
Description:
The Master Layout Plan of Shrikrishna The Divine integrates a commercial frontage consisting of Shops 1 to 10 along the main road with a private residential zone. Central ground-floor circulation includes a dedicated entrance lounge and lobby serviced by two fast elevators, an indoor mandir niche, and service/panel room areas. Site mobility is supported by a 25-foot wide two-way internal road running around the property and a 26-foot wide two-way ramp dedicated to basement parking access. Outdoor community facilities are distributed around the building perimeter, featuring a landscaped garden with a 10'x10' gazebo, a badminton court, green landscape pockets, and dedicated service zones.
Mortgage Calculator
- Down Payment
- Loan Amount
- Monthly Mortgage Payment
- Property Tax
- Home Insurance
- PMI
- Monthly HOA Fees