Emerald Horizon Tower Indore
Overview
- 3 BHK, 4 BHK, Flat/Apartment
Description
Horizon Tower Kanadia Road | One of Indore’s Tallest Luxury Residential Landmarks
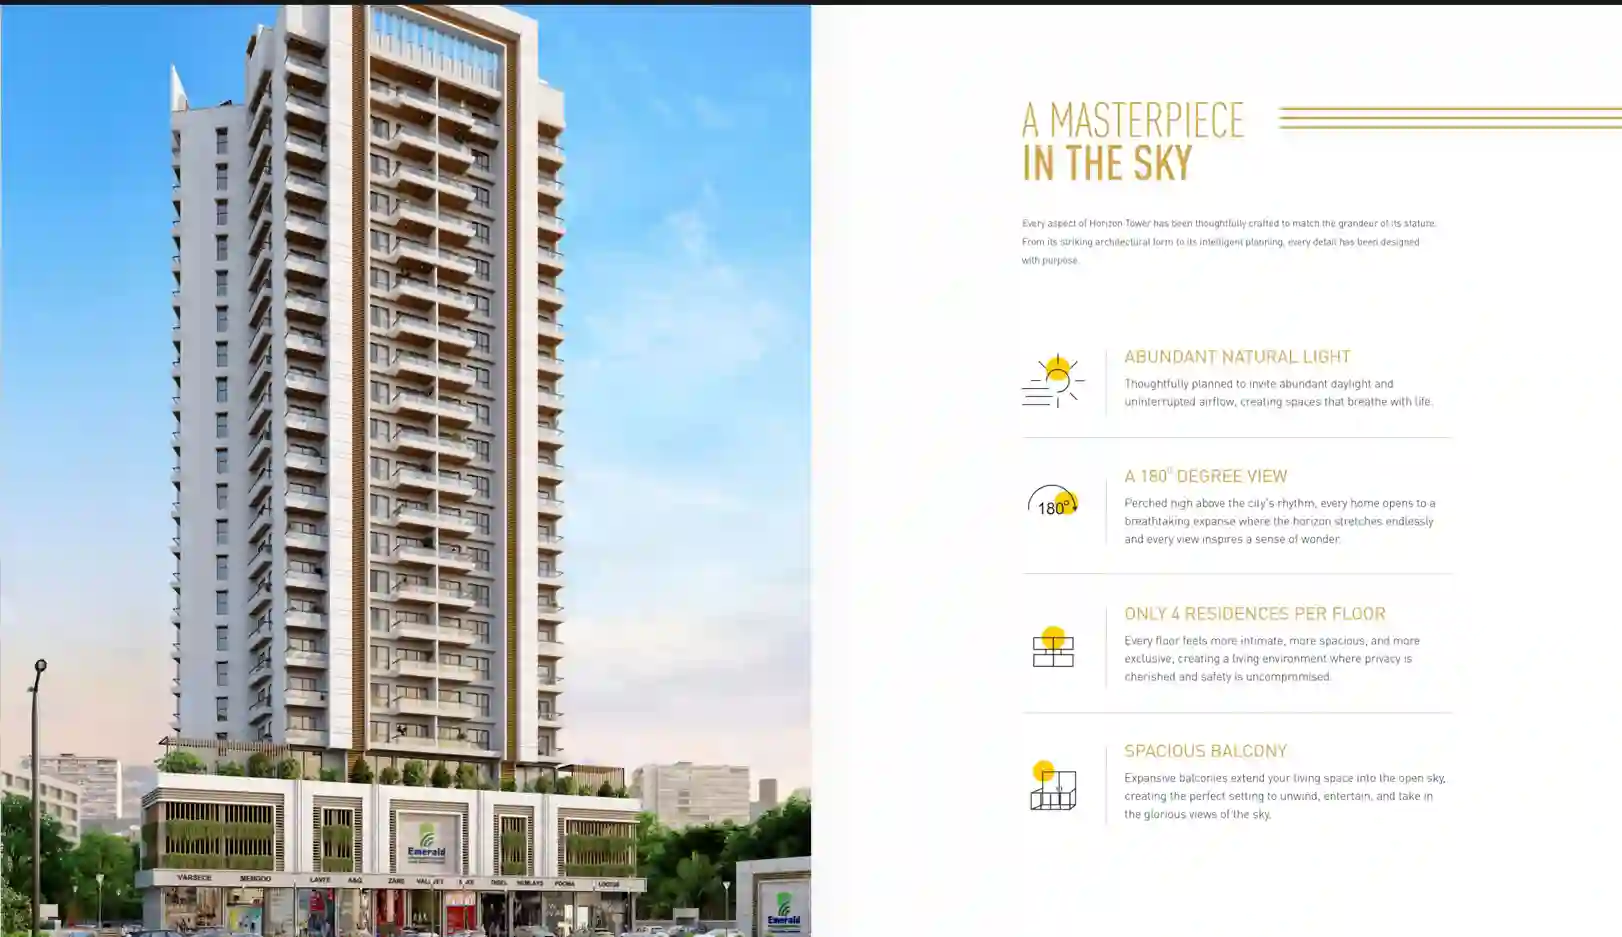
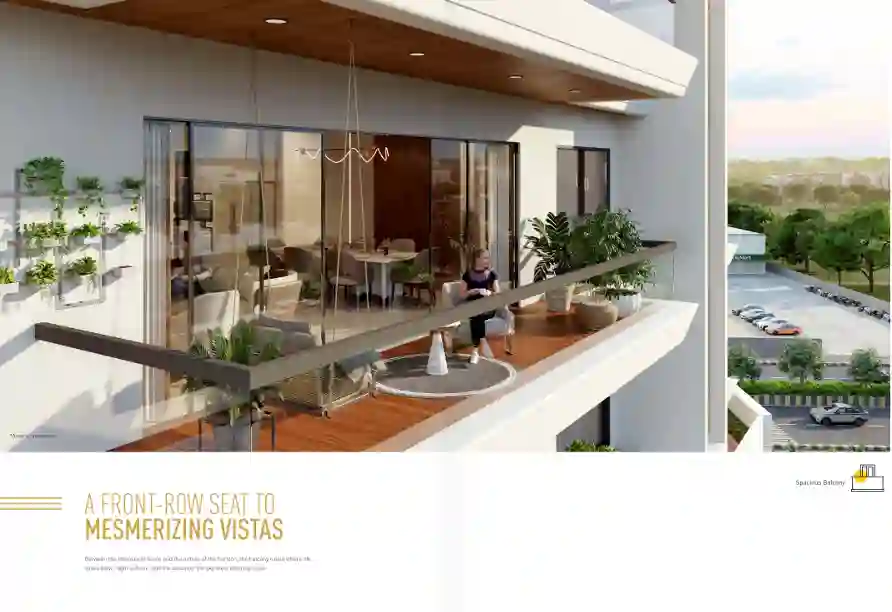
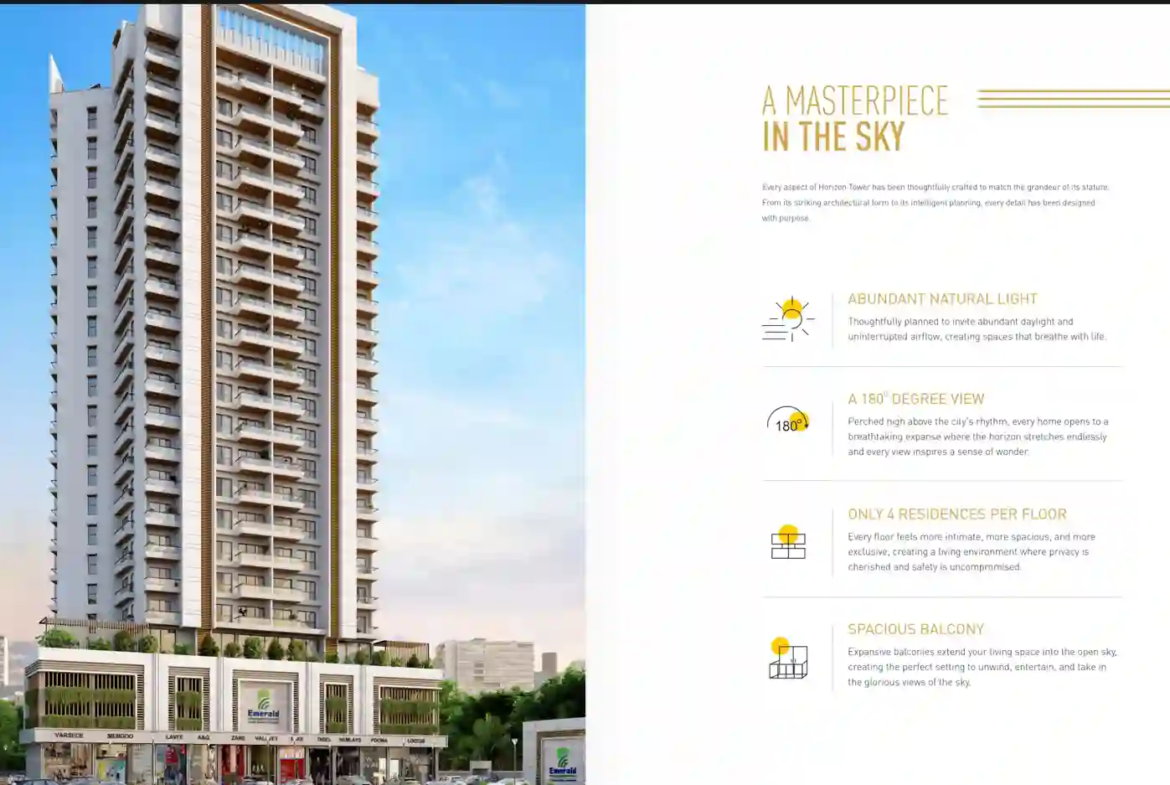
Horizon Tower reaches for the sky, its foundation is rooted in creating a serene, spacious sanctuary. Enjoy the peaceful morning breeze from your expansive balconies that serve as a front-row seat to mesmerizing vistas, blending the vastness of natural light with unmatched private luxury.
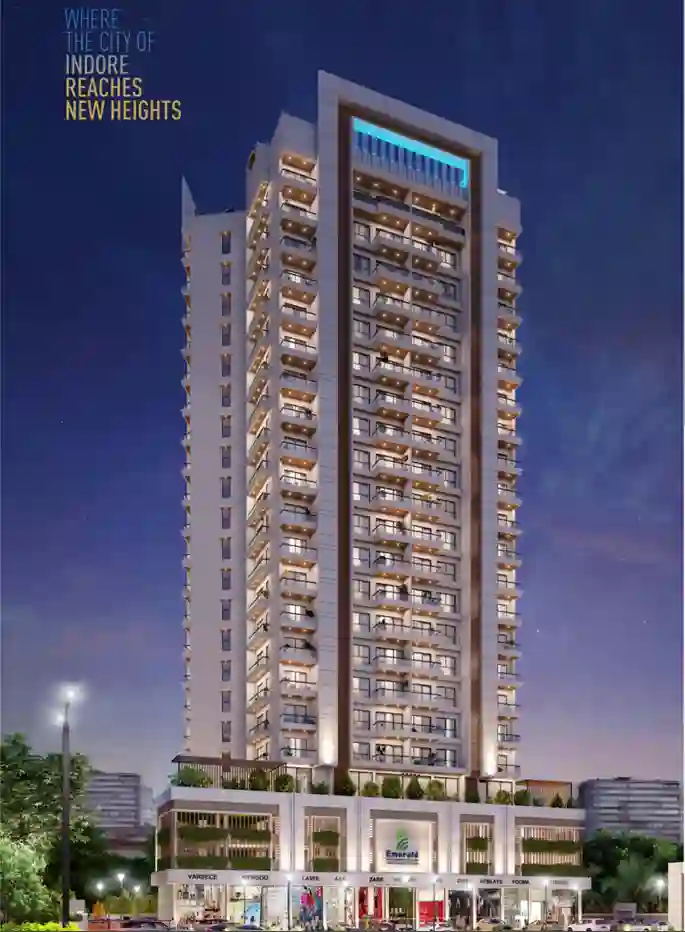
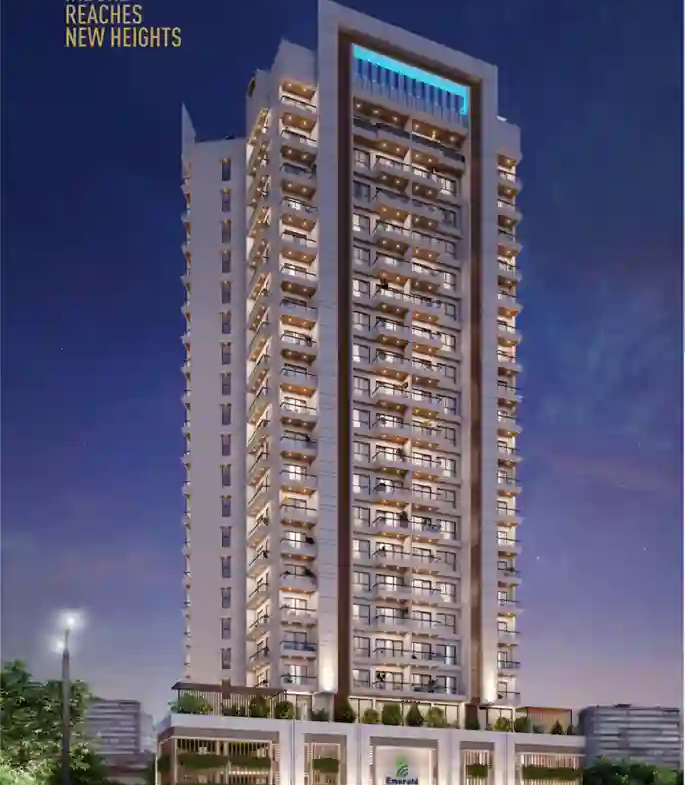
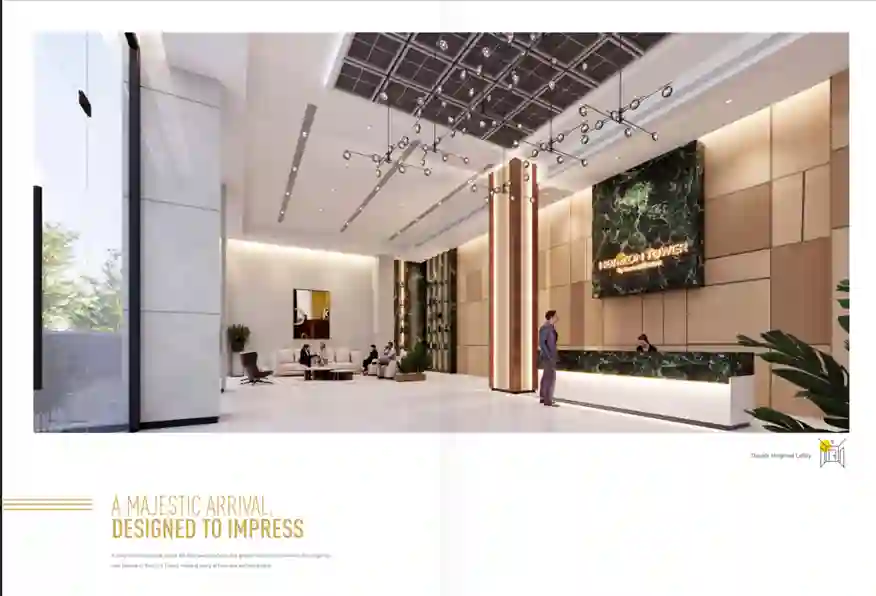
Redefining skyline aesthetics, Horizon Tower stands proudly at 90 meters as one of Indore’s tallest residential landmarks. This striking modern glass-and-concrete presence features panoramic glass-paneled balconies, a magnificent double-height marble-floored reception lobby, and exclusive 3.5 and 4.5 BHK Privé Residences designed for those who demand life at the very top.
Strategically positioned on a prestigious 45-meter-wide Kanadia Road with the RE2 running adjacent, Horizon Tower is the ultimate high-yield asset. With seamless connectivity bridging Scheme No. 140 to Nipania and immediate access to the widening Indore Bypass, this IGBC-certified tower secures your investment in the heart of the city’s most booming infrastructure corridor.
Strategic Location & Exceptional Connectivity in Kanadia Road
Educational Institutions Proximity
Perfectly situated for families prioritizing elite education, the property is highly accessible from top-tier schools. Residents are merely 1.0 km from Indore Public School, 4.5 km from Delhi Public School, and within an easy 6.6 km drive to the prestigious Shishukunj International School.
Advanced Healthcare Facilities
Advanced medical care is always within immediate reach. Horizon Tower ensures peace of mind with Kokilaben Hospital just 4.3 km away, Shelby Hospital at 6.2 km, and the renowned Bombay Hospital located just 6.6 km from your doorstep.
Commercial, Transit & Retail Hubs
Where location becomes a true luxury, this address is seamlessly connected to the pulse of the city. The tower sits a mere 0.4 km from the Indore Bypass and provides rapid access to Phoenix Citadel Mall (2.5 km) and C21 Mall (6.5 km). Additionally, the ground floor hosts an exclusive 11-store hi-street retail destination, ensuring premium lifestyle brands are right at your feet.
Floor Plans, Plot Sizes & Estimated Pricing
-
- Premium Flat Configurations:
-
- 3.5 BHK Privé Residences: Expansive layouts featuring abundant natural light, a dedicated servant room, dry balcony, and living area balcony.Designed for optimal 180-degree horizon views.
-
- 4.5 BHK Privé Residences: Ultra-luxury layouts featuring 2 master balconies, 1 living area deck, a dry balcony, and a dedicated servant room.Only 4 exclusive residences per floor ensure absolute privacy.
-
- 21st Floor Exclusive Skyvillas: Rare, remarkable ultra-luxury villas perched on the 21st floor, reserved for a privileged few seeking the grandest spaces.
-
- Premium Flat Configurations:
-
- Standardized Allied Charges (Exclude Base Price):
-
- Advance Maintenance: ₹5 per Sq.Ft.(calculated on super built-up area) applicable for 5 years (+ GST).
-
- Sinking Fund Contribution: ₹5,00,000/- (+ GST).
-
- Registry & Taxes: All applicable government overheads, GST, and registry fees are charged as per actuals.
-
- Standardized Allied Charges (Exclude Base Price):
Premium Gated Amenities & Community Infrastructure
-
- Security & Frontage:
-
- Grand double-height reception lobby designed to impress, featuring imported Italian marble.
-
- 24/7 security guard desks and comprehensive CCTV camera surveillance for all common areas, parking, and lifts.
-
- Dedicated 2-level podium car parking (Levels 1 & 2) with automated EV charging points.
-
- Security & Frontage:
-
- Utilities & Infrastructure:
-
- High-speed elevators and dedicated service lift areas.
-
- IGBC Certified infrastructure featuring a 70 KLD STP with MBBR technology and complete DG power backup for common areas, lifts, and water supply.
-
- Premium internal finishes including glazed vitrified tiles, Kohler/Jaquarsanitaryware, and high-quality quartz kitchen countertops.
-
- Utilities & Infrastructure:
-
- Wellness & Leisure:
-
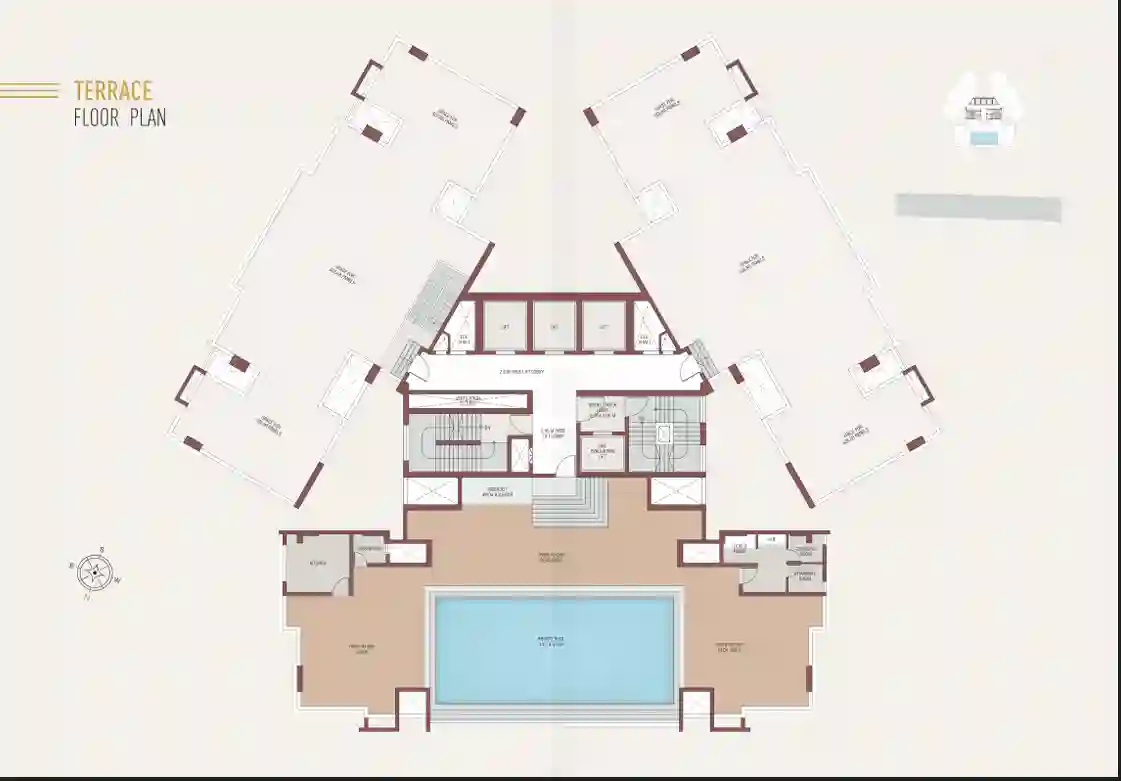
- Indore’s highest rooftop infinity pool located on Level 22, where serenity flows with sparkling aqua.
-
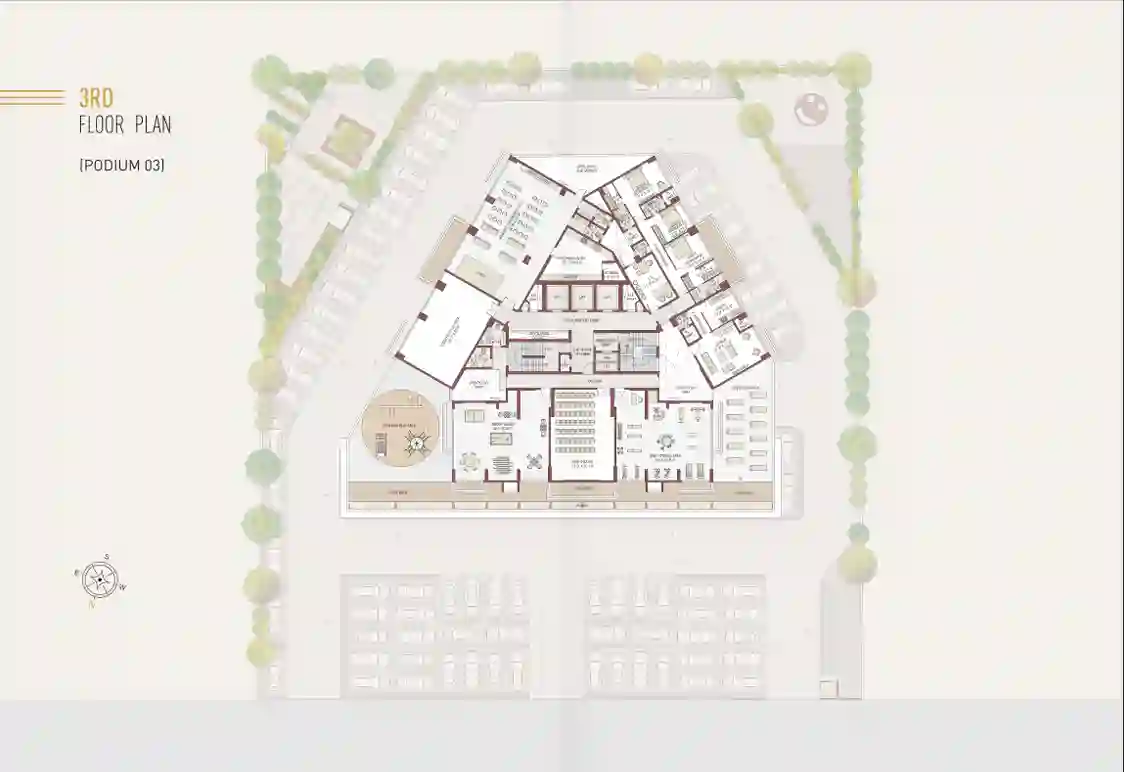
- Dedicated Level 3 Podium Amenities floor featuring a private mini-theatre for the magic of cinema.
-
- Beautifully landscaped terrace gardens, open yoga areas, state-of-the-art gymnasium, kids’ play area, and shaded sit-out zones.
-
- Wellness & Leisure:
Featured Questions & Answers
What makes Horizon Tower a landmark property investment in Kanadia Road?
Horizon Tower stands 90 meters tall as one of the most iconic high-rises in the city. Located on a 45-meter wide road connecting Scheme No. 140 to Nipania, its strategic placement near the Indore Bypass guarantees exceptional future ROI and unparalleled lifestyle convenience.
What are the available configurations for buying luxury flats in Indore at Horizon Tower?
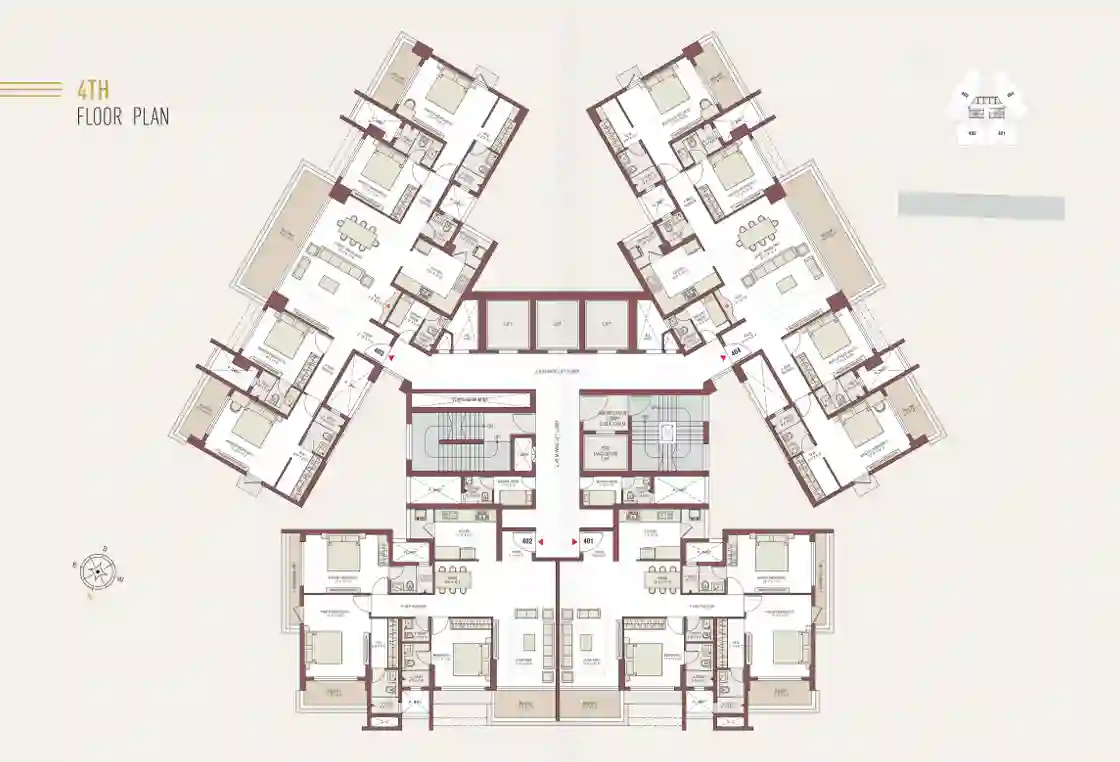
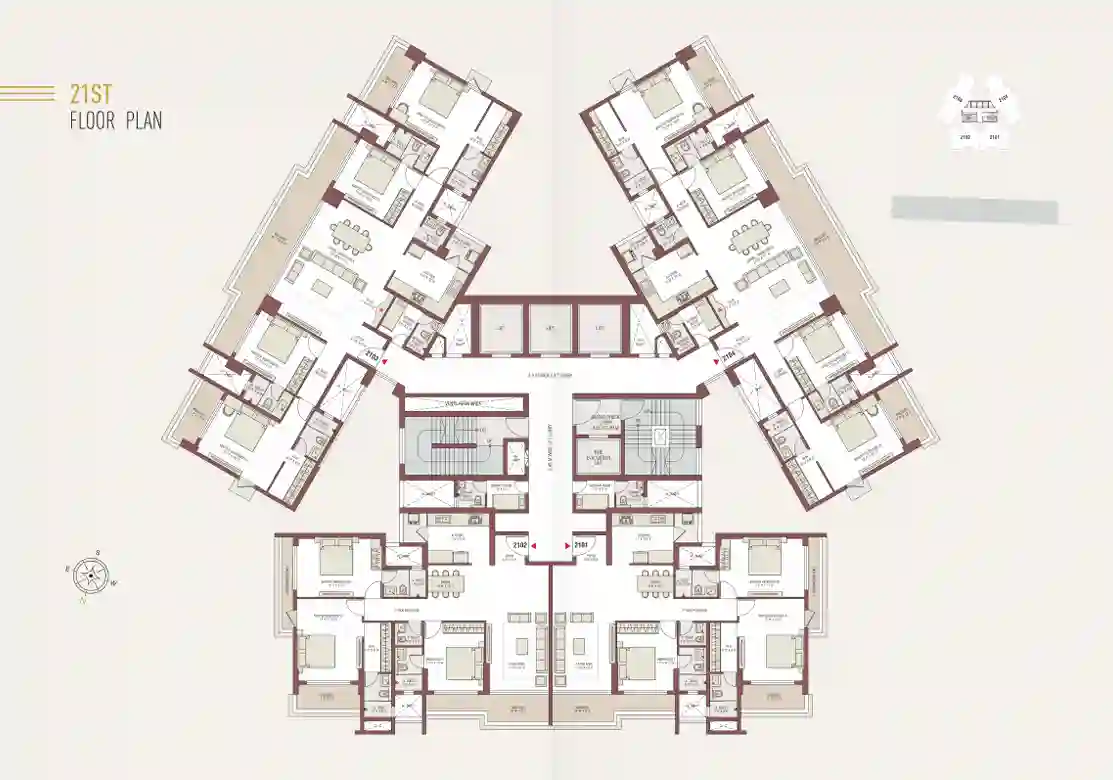
The project offers highly exclusive 3.5 BHK and 4.5 BHK Privé Residences from the 4th to 20th floors. For the ultimate elite buyer, there are also 4 ultra-exclusive Sky Villas located on the prestigious 21st floor.
How is the privacy and space optimized in these high-rise apartments?
Unlike crowded developments, Horizon Tower restricts its layout to only 4 residences per floor. Every home is designed with 3-sides open views, ensuring abundant natural light, 180-degree panoramic vistas, and unmatched intimacy.
What premium lifestyle amenities are included for residents?
Residents gain access to a world-class suite of amenities, including Indore’s highest rooftop infinity pool on the 22nd floor, a private mini-theatre, an exclusive 3rd-floor amenity podium, a fully equipped gym, and a breathtaking double-height arrival lobby.
Does the development feature commercial spaces?
Yes, the ground floor of Horizon Tower features a premium hi-street retail destination. It houses 11 premium shops and showrooms, bringing top lifestyle brands and daily conveniences directly to the residents’ doorstep.
Secure Your Investment at Horizon Tower Today
-
- Corporate Channel Partner: Sukunj Realty Pvt. Ltd. (RERA Registration: A-IND-23-1444)
-
- Hotline (Call/WhatsApp): +91 78800 01686
-
- Official Web Desk:www.sukunj.com
Address
Open on Google Maps- Address Main Kanadia Road, directly opposite D-Mart (Ilyas Colony, Garipipliya Road area), Indore
- City Indore
- State/county Madhya Pradesh
- Zip/Postal Code 452016
- Area Kanadia
- Country India
Details
Updated on October 19, 2026 at 3:39 pm- Build Up Area: SB- 2456 Sqft. 3bhk , SB - 3355 Sqft. 4bhk Sq. Ft.
- Property Type: 3 BHK, 4 BHK, Flat/Apartment
- Property Status: Under Construction
- Water Source: Municipal Corporation
- Age of Property: less than 1 year
- Price: Start from ₹2.46 Cr/Excl Other Charges
- Project Name: Emerald Horizon Tower
- RERA Number: P-IND-26-6518
- Transaction Type : New Property
- Ownership Type: Free Hold
- Furnishing Status: Unfurnished
- Possession Status: Under Construction
- Possession Date: 16-12-2028
- Loan Available: Yes
- Maintenance Charge : Rs.5 per sq.ft.
- Property ID: sukunj- Emerald Horizon Tower
Floor Plans
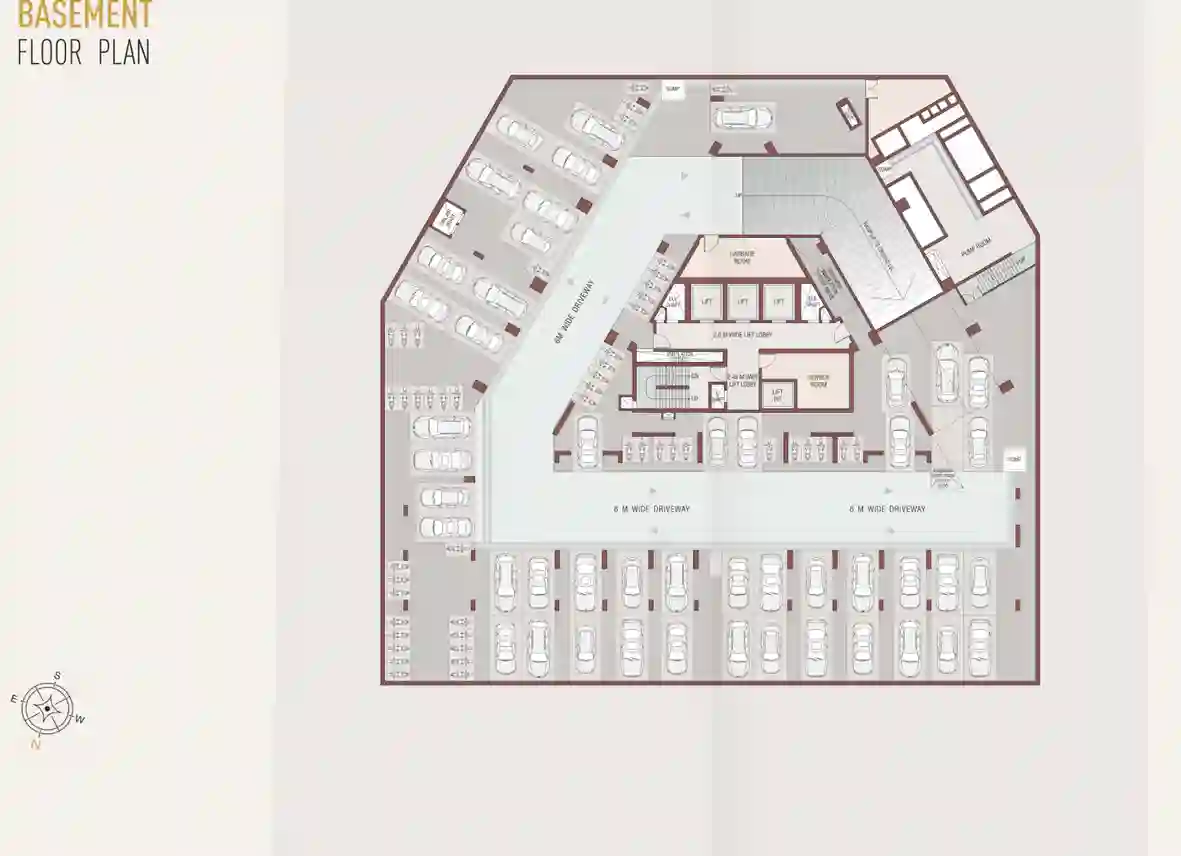
Description:
Dedicated to structured underground parking, featuring a 6-meter-wide driveway, central lift lobbies, pump room, and service pit areas
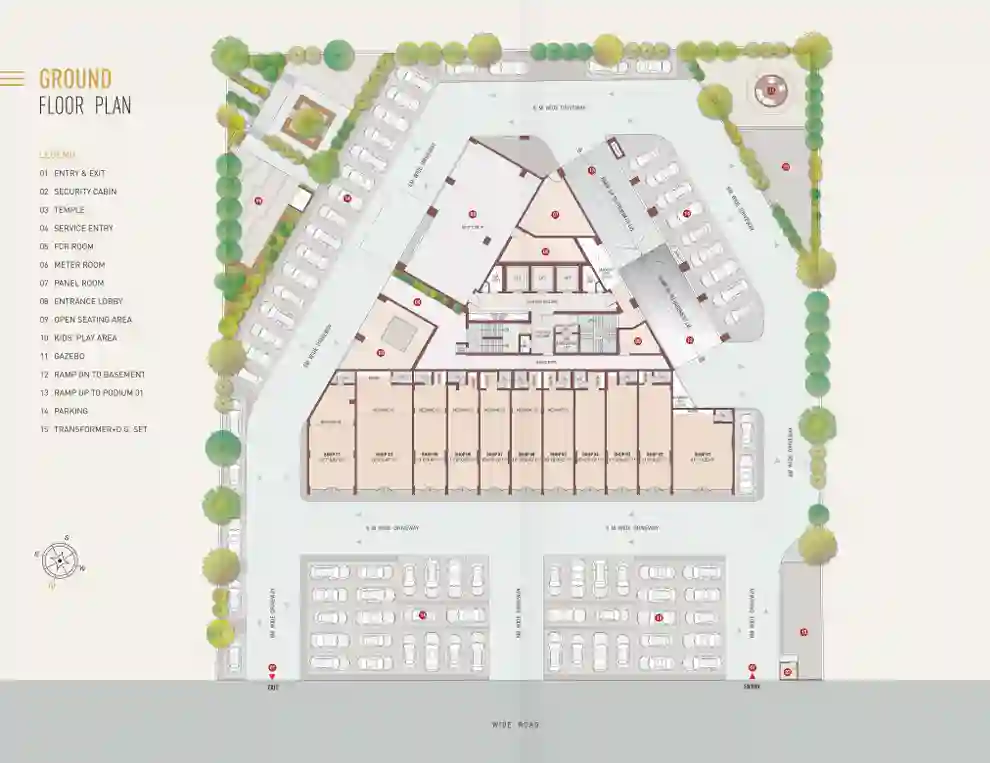
Description:
Features a commercial high-street retail zone with 11 premium shops/showrooms, a double-height entrance lobby, security cabin, temple, open seating area, gazebo, kids' play area, and surface parking
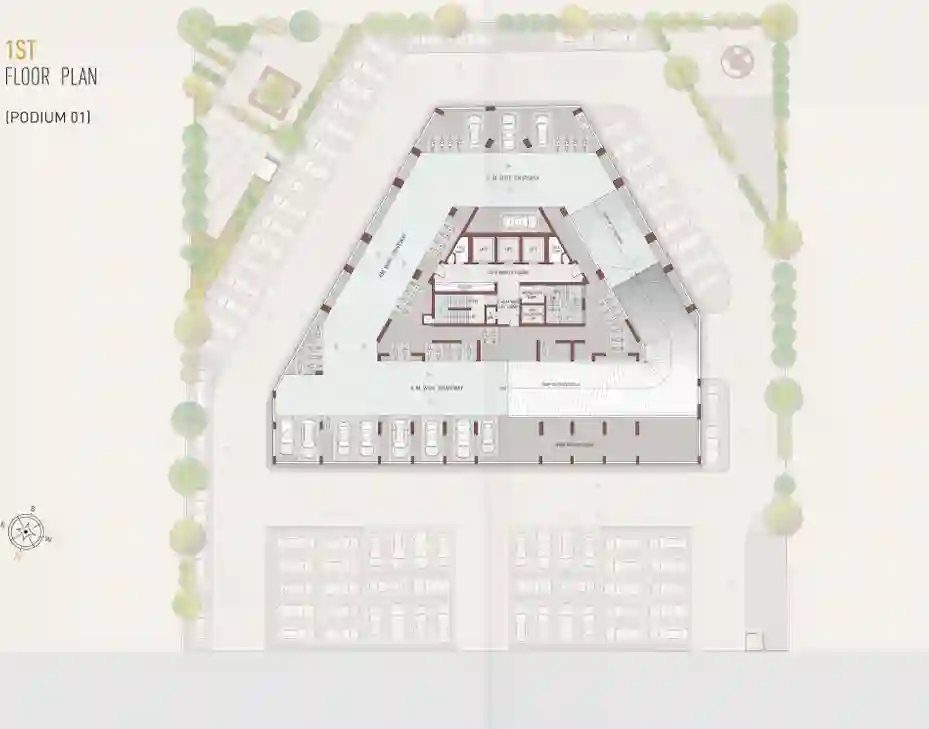
Description:
Function as dedicated elevated podium levels for vehicle parking, driveways, lift lobbies, and utility infrastructure
Description:
A dedicated lifestyle amenities floor housing a mini-theatre, fully equipped gym/fitness area, open yoga space, party/banquet area with pantry/counter, toddlers' play area, outdoor open play space, deck areas, and changing/locker rooms
Description:
Designed with only 4 corner residences per floor to ensure privacy and 3-side open views[11]. Each floor features a 3.5-meter floor-to-floor height and contains 3.5 BHK and 4.5 BHK Privé Residences
Description:
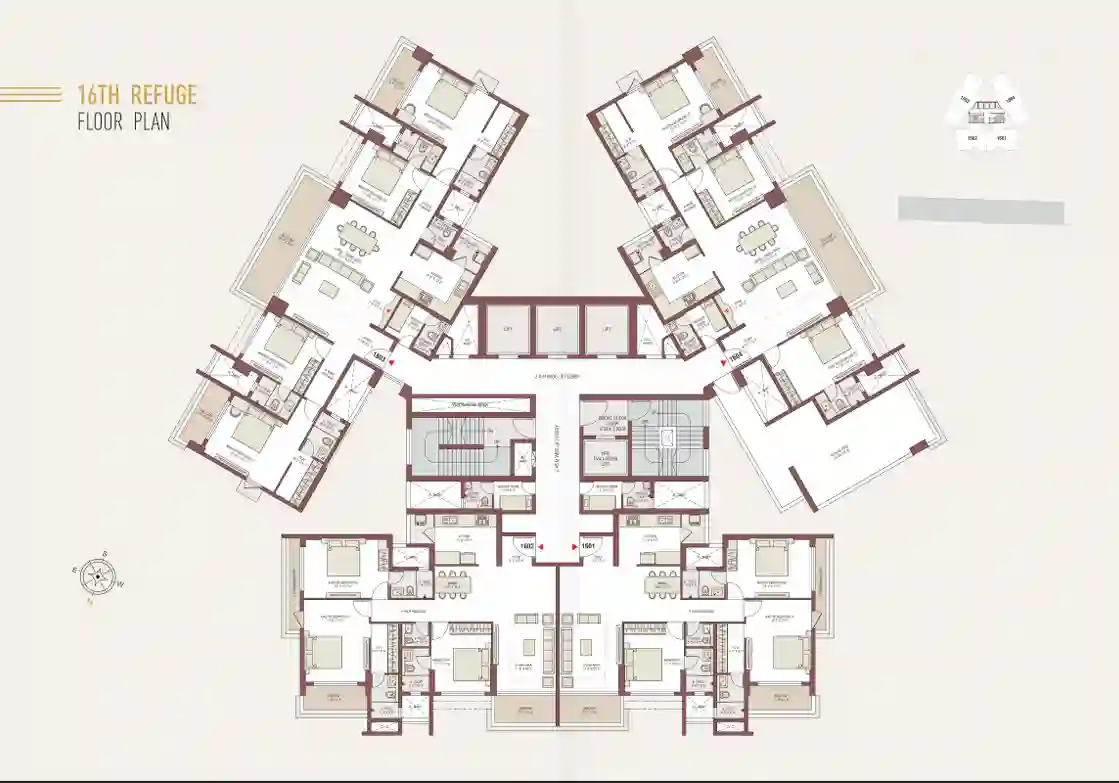
Identical in unit configuration to standard residential floors, but integrates dedicated fire refuge and evacuation safety spaces
Description:
Houses 4 exclusive Skyvillas offering high-elevation, expansive residential layouts with high ceilings and panoramic views[1]
Description:
Features a rooftop infinity pool (13.3 m x 6.0 m), open-to-sky deck and lawn, changing and locker facilities, kitchen space, and dedicated zones for solar panels
Mortgage Calculator
- Down Payment
- Loan Amount
- Monthly Mortgage Payment
- Property Tax
- Home Insurance
- PMI
- Monthly HOA Fees